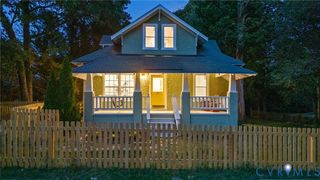
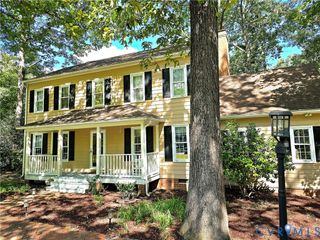
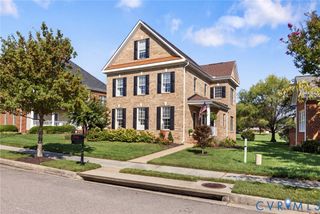
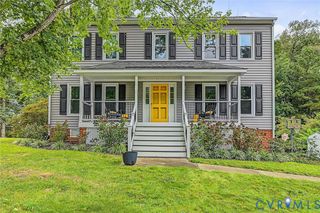
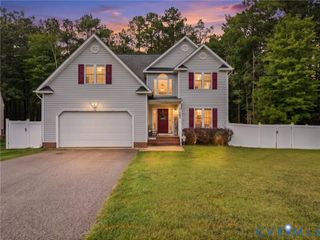
4601` BLACK OAK Rd, Chester, VA 23237
- 4 beds |
- 3 baths |
- 2,520 sqft
 Single-Family Home
  Built in 1978
  2acre lot
 —— car garage
  $159/sqft
  Listed 20 days ago
Property Description
***MUST SEE THIS AMAZING UNIQUENESS OF SPACIOUS HOME WILL NOT LAST LONG***DO NOT LET THE OUTSIDE FOOL WHAT IS INSIDE***MUST SEE THE THAT EVER ROOM IS AMAZINGLY EXTRA LARGE AND I MEAN EVER***Pull into this amazing long paved driveway that is situtiated on 2 acres of amazing semi privacy like living in the country but near everything. Walk in the side door where the laundry room is into family room with fireplace and built in bookcases. Can be an office space. Pantry closet and half bath and into the kitchen. Beautiful double doors with inside blinds leads to backyard onto a large deck less than 2 years old and admire that amazing privacy of nature. Come back through the kitchen to the dining room into nice spacious living room with built in bookcase. The nice size foyer and walk into 1st floor primary bedroom with walk in closet and a full size shower. Walk up the stairs into a good size bedroom to the right and straight into a over size bedroom with 3 closets. Walk down a little hallway into another primary bedroom with 2 closets and a shared bathroom. This home is very unique in its own way all over size rooms. BRAND NEW ROOF!!!! Home is move in ready. Will go all loans but is AS IS. Home inspection is for informational purposes only. Please add to offer along with appliances and fireplace. Fireplace was used all the way through last year. Please call with any questions.
- Listing Status:
- Active
- Data Last Updated:
- October 5, 2026 at 7:15AM
- Listing Office:
- First Choice Realty : (804) 672-3000
- Listing Agent:
- Roberta Johnson : (804) 536-3806
- MLS ID:
- 2625313

- General: DeckLightingPorchPaved Driveway
- Style: Two Story
- Other Structures: PorchDeck
- Pool: None
- Parking: DrivewayPaved
- Roofing: Shingle
- Windows: ScreensThermal Windows
- General: BrickBlockVinyl Siding2
- Originating MLS: CVR
- County: Chesterfield
- Zoning: BRENTWOOD L 14 BK B SEC A780676197800000
- Fencing: None
- Water: Public
- Sewer: Public Sewer
- Source: CVR
- Ownership: Estate
This listing courtesy of Roberta Johnson , First Choice Realty
Monthly Payment
- Principal & Interest $
- Property Taxes $
- Home Insurance $
- VA Funding Fee $

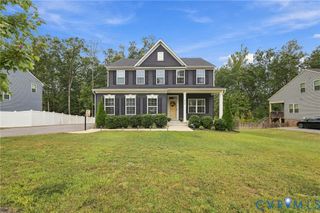
 New - 3 days ago