11500 Amara Dr, Chesterfield, VA 23838
- 5 beds |
- 4 baths |
- 3,808 sqft
 Single-Family Home
  Built in 2022
  1.01acre lot
 2 car garage
  $190/sqft
  Listed 16 days ago
Property Description
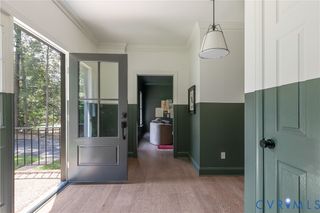
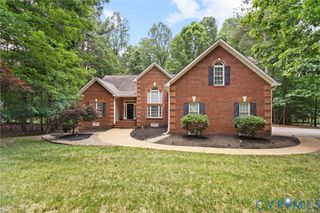
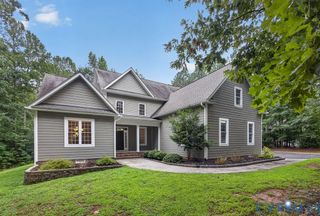
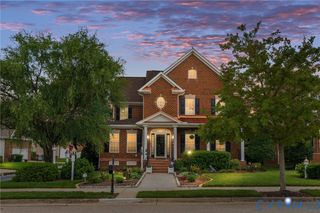
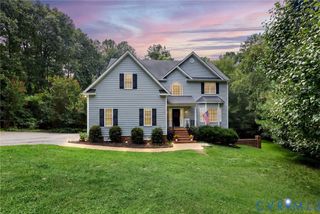
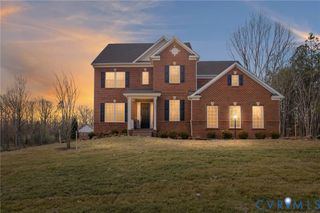
Nestled within the award-winning Highlands community, this stunning Normandy model offers the perfect balance of elegant design, everyday comfort, and resort-style living. From the moment you arrive, the inviting full front porch, timeless curb appeal, double-width paved driveway, and spacious three-car garage set the stage for what's inside. Step through the dramatic two-story foyer where abundant natural light and soaring ceilings create an unforgettable first impression, leading seamlessly into expansive living spaces designed for both entertaining and everyday life. At the heart of the home, the gourmet kitchen is a true showpiece, featuring an oversized center island, granite countertops, stainless steel appliances, and an effortless connection to the dining area and welcoming family room, making gatherings both large and small feel effortless. A main-level guest bedroom with a full bath offers exceptional flexibility for visitors, multigenerational living, or a private home office. Upstairs, the luxurious primary suite provides a peaceful retreat with a tray ceiling, cozy sitting area, spa-inspired ensuite bath, and two generous walk-in closets. Four additional bedrooms, two full baths, a spacious loft ideal for a media room or play space, and a conveniently located laundry room complete the upper level with room for everyone to spread out comfortably. Beyond your doorstep, The Highlands delivers an exceptional lifestyle with a championship golf course, elegant clubhouse, pool, kiddie pool, tennis courts, playgrounds, walking and jogging trails, dock, lake, and beautifully maintained scenic surroundings. Conveniently located near major commuter routes, shopping, dining, and everyday conveniences, this is more than a home—it's the lifestyle you've been waiting for.
- Listing Status:
- Active
- Data Last Updated:
- August 20, 2026 at 1:17PM
- Listing Office:
- Redfin Corporation : (703) 592-6913
- Listing Agent:
- Blake Edwards : (804) 928-9887
- Contact:
- bryan.waters@redfin.com
- MLS ID:
- 2621152

- General: LightingPorchPaved Driveway
- Style: Two Story
- Other Structures: PorchFront Porch
- Pool: PoolCommunity
- Parking: AttachedDrivewayGarageOversizedPavedGarage Faces RearGarage Faces Side
- Roofing: Shingle
- Windows: ScreensThermal Windows
- General: FrameVinyl Siding2
- HOA Amenities: Association ManagementCommon AreasWater Access523.0Annually
- Originating MLS: CVR
- County: Chesterfield
- Zoning: SUNDIAL FARMS SEC 06 L 034768-65-58-37-600-000
- Fencing: None
- Water: Public
- Sewer: Septic Tank
- Source: CVR
- Ownership: IndividualsSole Proprietor
This listing courtesy of Blake Edwards , Redfin Corporation
Monthly Payment
- Principal & Interest $
- Property Taxes $
- Home Insurance $
- VA Funding Fee $