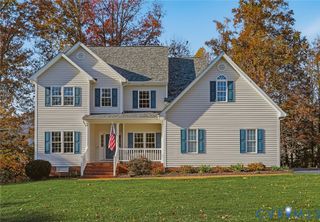
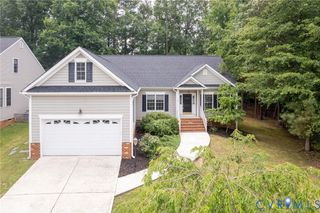
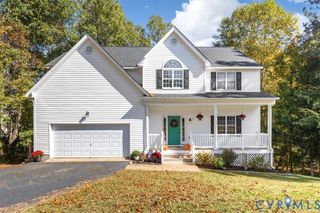
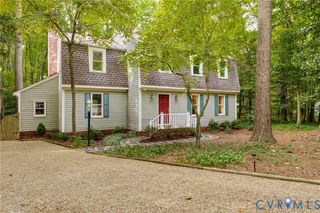
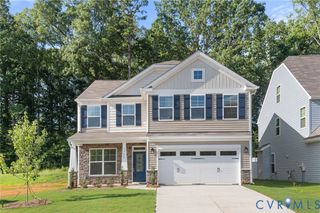
5048 Lorkimwood Rd, Chesterfield, VA 23832
- 5 beds |
- 3 baths |
- 3,047 sqft
 Single-Family Home
 Built in 2026
 —— sqft lot
 2 car garage
 $185/sqft
 Listed 1 month ago
Property Description
Lawson Mill is an exciting new community conveniently located off Courthouse Road in Chesterfield County with only 29 homesites available. Eastwood Homes is offering a variety of floor plans including one-level living, primary-down designs, guest suite down with primary upstairs, lofts, and third-floor options — all with great included features and incentives. With nearly 50 years of building experience, Eastwood Homes is known for quality, excellent customer service, and value. The Davidson is a five-bedroom, three-bath two-story home with a two-story layout built for gathering and everyday comfort. A formal living room and dining room sit just off the entry, setting an elegant tone for the home. The main living area centers around a spacious family room that opens to a well-appointed kitchen with an island and pantry, alongside a bright breakfast area. A first-floor guest suite with a private ensuite bath rounds out the main level. Upstairs, the primary suite features a walk-in closet and an ensuite bath with a shower and double vanity. Bedrooms two and three each offer walk-in closets, while bedroom four has a double-door closet — all three sharing access to the full hall bath. A laundry room and versatile loft with its own hall bath complete the second floor. Buyers can personalize this home with options including an office with French doors in place of the formal living room, a first-floor powder room, a designer kitchen, a butler’s pantry, a sunroom, screen porch or covered rear porch, luxury primary bath upgrades, a Jack-and-Jill bath, or an optional third floor with bedroom and full bath. This listing represents a home that CAN BE BUILT on this homesite in Lawson Mill. The lot is currently available for purchase and other floorplans may be available.
- Listing Status:
- Active
- Data Last Updated:
- November 19, 2026 at 6:15AM
- Listing Office:
- Keller Williams Realty : (804) 282-5901
- Listing Agent:
- Kim Sebrell : 804-539-7524
- Contact:
- 804-539-7524
- MLS ID:
- 2628130

- General: PorchPaved Driveway
- Style: Two Story
- Other Structures: PorchFront Porch
- Pool: None
- Parking: AttachedDirect AccessDrivewayGarageGarage Door OpenerPaved
- Roofing: Shingle
- General: BlockDrywallFrameVinyl Siding2
- HOA Amenities: Common AreasTrash95.0Monthly
- Originating MLS: CVR
- County: Chesterfield
- Zoning: LAWSON MILL SEC 1 L 004748679374000000
- Fencing: None
- Water: Public
- Sewer: Public Sewer
- Source: CVR
- Ownership: CorporateCorporation
This listing courtesy of Kim Sebrell , Keller Williams Realty
Monthly Payment
- Principal & Interest $
- Property Taxes $
- Home Insurance $
- VA Funding Fee $

 New - 3 days ago