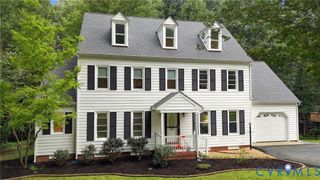
8906 Hollow Oak Dr, Midlothian, VA 23112
- 5 beds |
- 4 baths |
- 2,770 sqft
 Single-Family Home
 Built in 2004
 0.46acre lot
 2 car garage
 $186/sqft
 Listed 13 days ago
Property Description
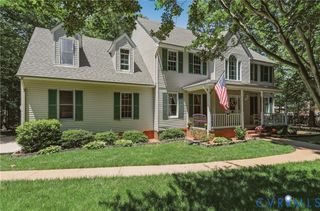
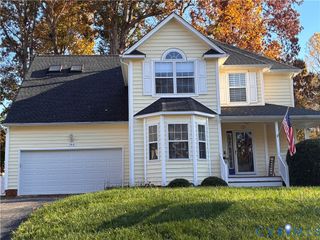
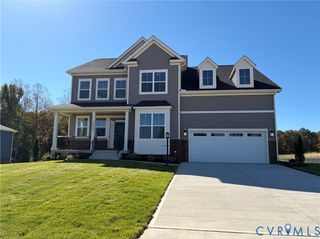
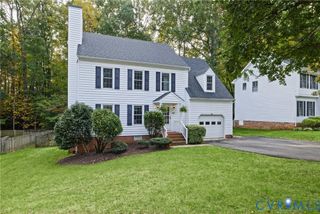
Welcome to Bayhill Pointe! This desirable Midlothian neighborhood is the setting for a spacious, rare floor plan with 5 bedrooms plus 3 full baths. This home offers so much flexibility and is truly move-in ready. You will love how well these sellers have cared for this home. The sellers have taken care of many of the big-ticket items, including a roof that's just two years old and HVAC updated in recent years with regular maintenance. Fresh paint to make this home market ready! You will immediately notice the natural light as you enter the welcoming foyer. The open floor plan offers a kitchen that flows into the family room, along with a spacious dining room that's perfect for entertaining. A dedicated home office provides additional flexibility and could also make a great music room or homeschool space. The spacious primary suite features a walk-in closet and an ensuite bath with a raised double vanity, jetted tub, and generously sized shower. Two additional bedrooms share a Jack-and-Jill bath, while the fifth bedroom offers even more options for a bonus room, recreation space, or additional living area. With five bedrooms and three full baths, this is a floor plan that's not always easy to find in Bayhill Pointe! Outside, enjoy the welcoming maintenance free front porch, a spacious lot, and mature, professionally maintained landscaping. You will appreciate the care and quality throughout this home, along with the updates that make it easy to move right in. The big items have already been done. Come see all that this Bayhill Pointe home has to offer!
- Listing Status:
- Active
- Data Last Updated:
- November 19, 2026 at 4:15AM
- Listing Office:
- The Kerzanet Group LLC : (804) 876-0956
- Listing Agent:
- Ann Mitchell : 804-356-3728
- MLS ID:
- 2629683

- General: DeckIrrigation SprinklersPorchPaved Driveway
- Style: Two Story
- Other Structures: PorchFront PorchDeck
- Pool: PoolCommunity
- Parking: DrivewayGarage Door OpenerPavedGarage Faces RearGarage Faces Side
- Roofing: Composition
- Windows: Screens
- General: BrickDrywallVinyl Siding2
- HOA Amenities: ClubhouseCommon AreasPool(s)143.0Quarterly
- Originating MLS: CVR
- County: Chesterfield
- Zoning: BAYHILL POINTE SEC 14 025738-66-88-99-000-000
- Fencing: None
- Water: Public
- Sewer: Public Sewer
- Source: CVR
- Ownership: IndividualsSole Proprietor
This listing courtesy of Ann Mitchell , The Kerzanet Group LLC
Monthly Payment
- Principal & Interest $
- Property Taxes $
- Home Insurance $
- VA Funding Fee $

 New - 2 days ago