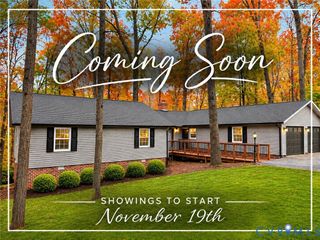
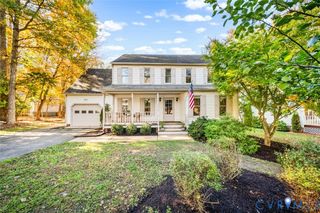
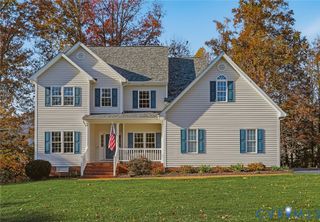
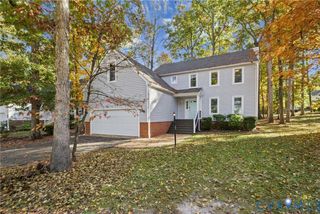
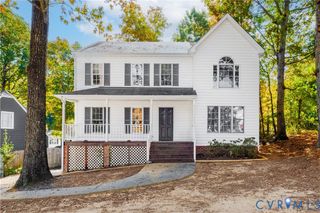
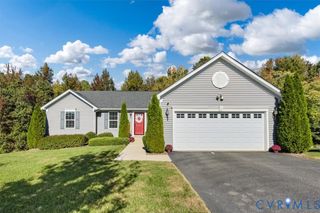
5507 Chestnut Bluff Rd, Chesterfield, VA 23112
- 4 beds |
- 3 baths |
- 2,440 sqft
 Single-Family Home
 Built in 1990
 8,276sqft lot
 1 car garage
 $184/sqft
 Listed 19 days ago
Property Description
Charming 3-story home with 4 bedrooms plus an additional flex/office/bedroom! Well-loved by the owner, you'll find this home to be just what you're looking for, and in the award-winning community of Woodlake! The family room is large and has a wood-burning fireplace, hardwood flooring, and open to the formal dining room. The kitchen has hardwood flooring, stainless steel smooth-top range, and an adorable coffee station/storage area! The Sunroom is gorgeous and overlooks the private, fenced rear yard. Primary bedroom has ceiling fan w/light, en suite bath has ceramic floor. Bedroom 2 is large with wood laminate flooring, GORGEOUS custom built-ins and a dormer bed. Flex room has a Murphy Bed and access to Bedroom 4, with two large closets. Bedroom 3 is currently being used as a nursery/child's bedroom. Washer, Dryer and Refrigerator convey. New Water Heater, newer carpeting upstairs.
- Listing Status:
- Active
- Data Last Updated:
- November 19, 2026 at 3:17AM
- Listing Office:
- Chesterfield Realty : (804) 873-4115
- Listing Agent:
- Kimberly Conner : (804) 218-0175
- MLS ID:
- 2628953

- General: DeckPaved Driveway
- Style: Transitional
- Other Structures: Rear PorchDeck
- Pool: NoneCommunity
- Parking: AttachedDrivewayGarageGarage Door OpenerPaved
- Roofing: CompositionShingle
- General: DrywallFrameVinyl Siding3
- HOA Amenities: Management129.41Monthly
- Originating MLS: CVR
- County: Chesterfield
- Zoning: CHESTNUT BLUFF 000-003719678835700000
- Fencing: Back YardFenced
- Water: Public
- Sewer: Public Sewer
- Source: CVR
- Ownership: IndividualsSole Proprietor
- Exclusions: Projector & Screen on 3rd floorKitchen IslandSwing Set in Rear Yard
This listing courtesy of Kimberly Conner , Chesterfield Realty
Monthly Payment
- Principal & Interest $
- Property Taxes $
- Home Insurance $
- VA Funding Fee $