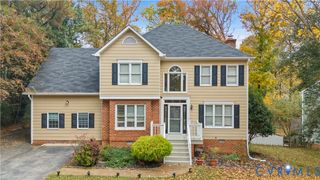
2905 Sagecreek Cir, Midlothian, VA 23112
- 4 beds |
- 3 baths |
- 2,145 sqft
 Single-Family Home
 Built in 1988
 7,275sqft lot
 2 car garage
 $205/sqft
 Listed 14 days ago
Property Description
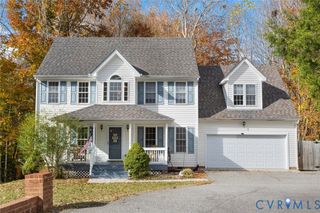
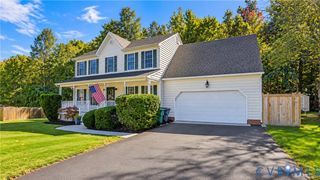
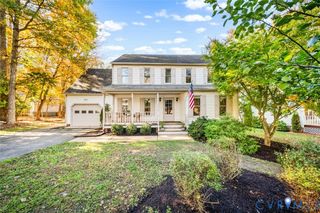
Beautiful Brandermill 4 bedroom, 2.5 bath, with 2-car garage on the 5th tee box! Formal living and dining rooms flank the foyer, leading directly into the spacious family room with wood burning fireplace and access to the massive back deck, featuring a view of the golf course. Adjoining eat-in kitchen features granite countertops, tile backsplash, double-oven range, built-in desk and access to the laundry room and half bath. A side porch provides a covered path to the attached garage. Upstairs, the large primary suite enjoys a split-style en suite bath with double vanity and walk-in closet, as well as walk-in attic access for extra storage. Three more bedrooms, including one with walk-up attic share a full hall bath with linen closet. Vinyl siding and a 2017 roof mean little exterior maintenance. Brandermill is a mature community featuring 15 miles of trails, 18 hole golf course & clubhouse, pools, a beach, outdoor parks, playgrounds, and pavilions, and access to Swift Creek Reservoir for kayaking or sailing. Welcome home!
- Listing Status:
- Active
- Data Last Updated:
- November 19, 2026 at 4:15AM
- Listing Office:
- Share Realty : (804) 378-7775
- Listing Agent:
- Shannon Hyatt : (804) 399-8886
- MLS ID:
- 2629671

- General: DeckPaved Driveway
- Style: Two Story
- Other Structures: Rear PorchDeckSide Porch
- Pool: CommunityPool
- Parking: AttachedDirect AccessDrivewayGarageGarage Door OpenerOversizedPavedTwo Spaces
- Roofing: Shingle
- General: DrywallFrameVinyl Siding2
- HOA Amenities: ClubhousePool(s)Recreation Facilities231.25Quarterly
- Originating MLS: CVR
- County: Chesterfield
- Zoning: SAGEWOOD L 28 BK C PH 4726-68-78-19-400-000
- View: Golf Course
- Fencing: None
- Water: Public
- Sewer: Public Sewer
- Source: CVR
- Ownership: IndividualsSole Proprietor
This listing courtesy of Shannon Hyatt , Share Realty
Monthly Payment
- Principal & Interest $
- Property Taxes $
- Home Insurance $
- VA Funding Fee $