12607 Lerwick Pl, Chesterfield, VA 23838
- 4 beds |
- 3 baths |
- 2,822 sqft
 Single-Family Home
  Built in 2010
  1.08acre lot
 2 car garage
  $257/sqft
  Listed 21 days ago
Property Description
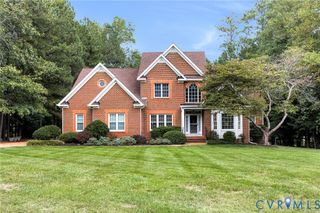
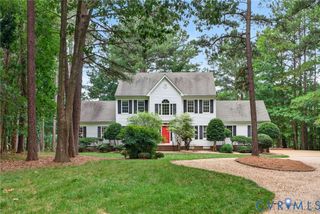
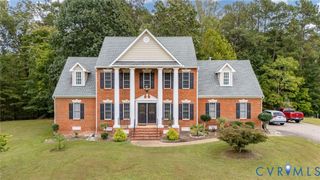
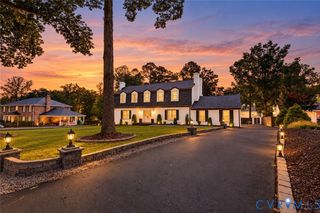
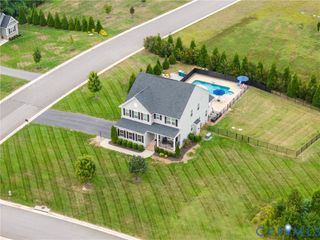
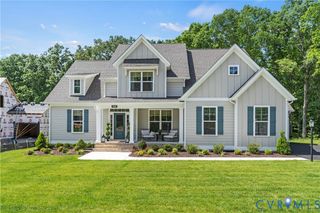
Tucked at the end of a cul-de-sac, this exceptional Emerson custom home is distinguished by craftsmanship, architectural detail, and a quality of construction increasingly hard to find. From the distinctive exterior to the graceful arches and substantial custom woodwork throughout, the home has a timeless character rarely found in newer construction. Set on a wooded 1.08-acre lot, it offers privacy and a floor plan centered around comfortable first-floor living. As you enter through graceful arches, the quality is immediately evident. Hardwood floors lead into the dramatic family room where 14-foot vaulted ceilings draw the eye upward and a two-sided fireplace creates a natural connection to the sunroom. Framed by French doors, the sunroom continues the architectural drama with its own vaulted ceiling before opening to a covered porch. The kitchen continues the home's custom character with level 6 granite countertops, abundant counter space, and custom wood cabinetry that feels more like furniture. Just beyond, the formal dining room features a tray ceiling and beautifully detailed trim. The first-floor primary suite is privately positioned on one side of the home, with a tray ceiling, walk-in closet, Italian tiled ensuite bath, and a private entrance to the covered porch—a wonderful spot for morning coffee. On the opposite side, two additional bedrooms, including one with another tray ceiling, share a full bath, creating an ideal separation from the primary suite. Upstairs, a fourth bedroom with full bath offers flexible space for guests, work, or a retreat. A loft overlooks the living space and connects two unfinished storage areas, including one with potential to finish. The oversized 2 car garage offers built-in storage, while the tall crawl space provides substantial storage and workspace, much like having a basement. Outside, mature landscaping and trees provide exceptional privacy. All within The Highlands, with its championship golf course, 65-acre lake, pool, tennis and pickleball courts, and more.
- Listing Status:
- Active
- Data Last Updated:
- October 5, 2026 at 5:17AM
- Listing Office:
- Keller Williams Realty : (804) 282-5901
- Listing Agent:
- Kim Sebrell : 804-539-7524
- Contact:
- 804-539-7524
- MLS ID:
- 2624847

- General: DeckSprinkler/IrrigationPorchPaved Driveway
- Style: Custom
- Other Structures: PorchFront PorchRear PorchDeck
- Pool: PoolCommunity
- Parking: DrivewayGarage Door OpenerOversizedPavedGarage Faces RearGarage Faces Side
- Roofing: CompositionShingle
- General: BrickBlockDrywallFrameVinyl Siding1
- HOA Amenities: ClubhouseCommon AreasPool(s)Recreation FacilitiesWater Access523.0Annually
- Originating MLS: CVR
- County: Chesterfield
- Topography: Sloping
- Zoning: ERINTON 014767-64-24-85-900-000
- Fencing: None
- Utilities: Generator Hookup
- Water: Public
- Sewer: Septic Tank
- Source: CVR
- Ownership: IndividualsSole Proprietor
This listing courtesy of Kim Sebrell , Keller Williams Realty
Monthly Payment
- Principal & Interest $
- Property Taxes $
- Home Insurance $
- VA Funding Fee $