13254 Killbarney Dr, Chesterfield, VA 23838
- 5 beds |
- 5 baths |
- 4,630 sqft
 Single-Family Home
  Built in 2026
  1.5acre lot
 2 car garage
  $192/sqft
  Listed 11 days ago
Property Description
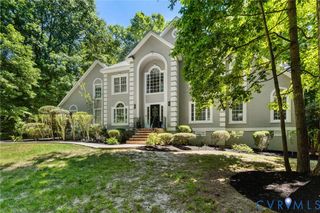
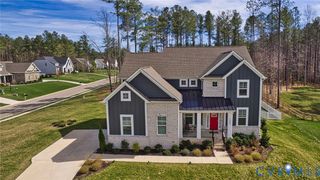
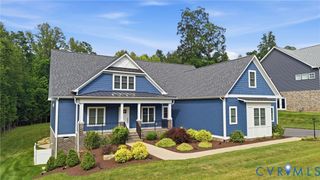
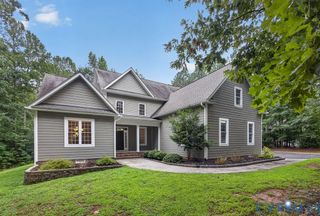
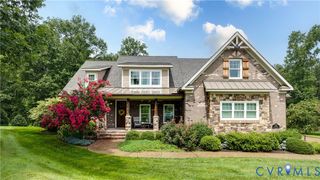
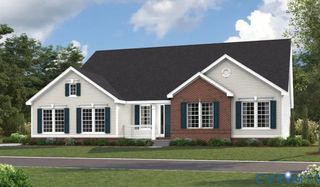
Anticipated November completion! Welcome to luxury resort living at Lake Margaret at The Highlands, a premier 3,100-acre master-planned community. Built by Richmond American Homes, this exceptional 5-bedroom, 4.5-bathroom Donovan floor plan is nestled on an expansive, approximately 1.5-acre homesite backed by a serene landscape of old-growth pines and hardwoods, masterfully blending sophisticated design, grand scale, and beautiful acreage spacing. This home features soaring 9-foot ceilings and elegant 8-foot doors across all three levels. A dramatic two-story entry welcomes you inside, where luxury vinyl plank (LVP) flooring flows seamlessly across the main level. The heart of the home is a striking, two-story great room bathed in natural light, featuring center-meet double sliding doors that open to a massive rear deck—perfect for outdoor entertaining. The chef’s dream gourmet kitchen boasts quartz countertops, dovetail soft-close cabinetry, stainless steel appliances, natural gas cooking, a butler’s pantry, a walk-in pantry, and a sun-drenched sunroom. A main-floor study, powder room, and dedicated storage room complete the main level. Upstairs, the luxurious primary suite showcases an elegant tray ceiling, a roomy walk-in closet, and a deluxe primary bath with upgraded real tile finishes. Three additional generous bedrooms, two secondary baths, and a convenient second floor laundry room complete this level. The walk-out basement will be mostly finished, offering a massive recreation room, a private fifth bedroom, a full bath, and an unfinished media room/storage area. Outside, notice the attached, sideload oversized 2-car garage equipped with a large, integrated workshop space for hobbies and storage. Take advantage of unparalleled resort amenities: an 18-hole golf course, The Reserve restaurant, over 100 acres of non-powered recreation lakes, tennis and pickleball courts, miles of trails, three pools, and a large gym! Welcome home! Photos of builder library, NOT OF ACTUAL HOME.
- Listing Status:
- Active
- Data Last Updated:
- October 5, 2026 at 7:15AM
- Listing Office:
- ICON Realty Group, ERA Powered : (804) 775-2000
- Listing Agent:
- Leis Linares : (804) 499-9036
- Contact:
- (804) 775-2000
- MLS ID:
- 2626264

- General: PorchPaved Driveway
- Style: Two Story
- Other Structures: PorchFront PorchPatio
- Pool: CommunityIn GroundPool
- Parking: AttachedDrivewayGarageGarage Door OpenerOff StreetOversizedPavedGarage Faces RearGarage Faces Side
- Roofing: Shingle
- Windows: Screens
- General: DrywallFrameVinyl Siding3
- Road/Access: Graded
- HOA Amenities: ManagementCommon Areas45.0Monthly
- Originating MLS: CVR
- County: Chesterfield
- Topography: LevelSloping
- Zoning: Lake Margaret Sec 03 L 045764639961900000
- Fencing: None
- Water: Public
- Sewer: Septic Tank
- Source: CVR
- Ownership: CorporateCorporation
This listing courtesy of Leis Linares , ICON Realty Group, ERA Powered
Monthly Payment
- Principal & Interest $
- Property Taxes $
- Home Insurance $
- VA Funding Fee $