13260 Killbarney Dr, Chesterfield, VA 23838
- 5 beds |
- 4 baths |
- 4,297 sqft
 Single-Family Home
  Built in 2026
  1.5acre lot
 2 car garage
  $199/sqft
  Listed 2 months ago
Property Description
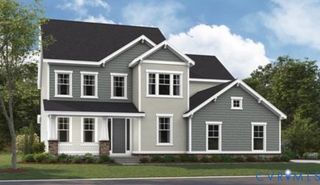
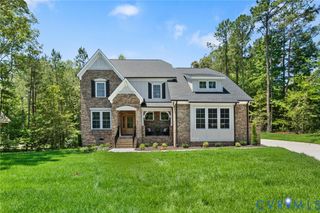
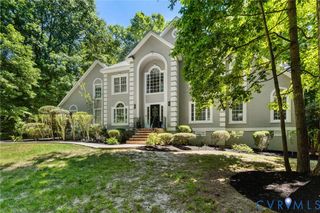
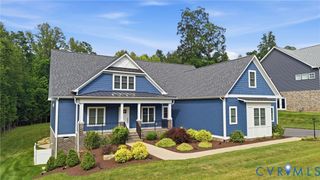
Ready Fall 2026-fully finished walkout basement. The open, inviting layout of the ranch-style Melody plan makes main-level entertaining effortless. Inside, discover an expansive great room showcasing a dramatic vaulted ceiling and a cozy fireplace that flows seamlessly into an open dining area and a gourmet chef's kitchen featuring a center island and a roomy walk-in pantry. The elegant primary suite is a private retreat boasting an oversized walk-in closet and a deluxe private bath. Two additional main-floor bedrooms share a full hall bath, while a convenient powder room, laundry, and mudroom complete the level. Step outside to enjoy a large, covered deck perfect for outdoor living. Downstairs, the finished walk-out basement dramatically expands your living space, opening directly to the backyard and featuring a massive recreation room, a versatile flex room, a full bath, and two additional bedrooms. Pictures of builder library NOT of actual home.
- Listing Status:
- Active
- Data Last Updated:
- October 5, 2026 at 7:15AM
- Listing Office:
- ICON Realty Group, ERA Powered : (804) 775-2000
- Listing Agent:
- Leis Linares : (804) 499-9036
- Contact:
- (804) 775-2000
- MLS ID:
- 2620009

- General: DeckPorchPaved Driveway
- Style: Ranch
- Other Structures: PorchFront PorchDeckPatio
- Pool: In GroundPoolCommunity
- Parking: AttachedDrivewayGarageGarage Door OpenerOff StreetOversizedPavedGarage Faces RearGarage Faces Side
- Roofing: Shingle
- Windows: Screens
- General: DrywallFrameVinyl Siding2
- Road/Access: Graded
- HOA Amenities: ManagementCommon Areas45.0Monthly
- Originating MLS: CVR
- County: Chesterfield
- Topography: Level
- Zoning: Lake Margaret Sec 03 L 044765638057200000
- Fencing: None
- Water: Public
- Sewer: Septic Tank
- Source: CVR
- Ownership: CorporateCorporation
This listing courtesy of Leis Linares , ICON Realty Group, ERA Powered
Monthly Payment
- Principal & Interest $
- Property Taxes $
- Home Insurance $
- VA Funding Fee $