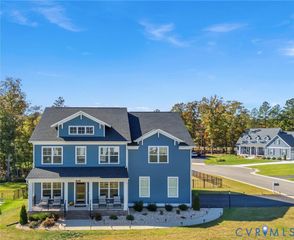
13818 Hentland Ct, Chesterfield, VA 23112
- 5 beds |
- 4 baths |
- 3,022 sqft
 Single-Family Home
  Built in 2022
  0.28acre lot
 2 car garage
  $199/sqft
  Listed 20 days ago
Property Description
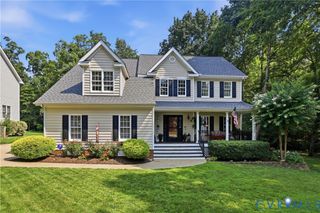
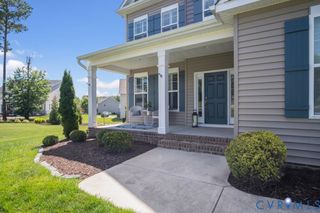
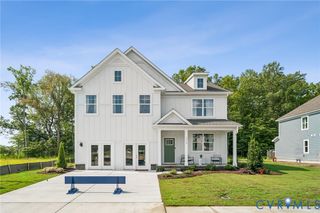
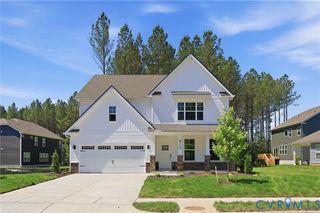
Tucked away on a corner lot at the end of a cul-de-sac in the sought-after Collington East community, this stunning 5 bedroom, 3.5 bath home offers the perfect blend of modern style, flexible living space, and everyday comfort. Built in 2022 and offering over 3,000 square feet, this home still feels fresh, contemporary, and move-in ready. Step inside to find hard surface flooring throughout the first floor, a formal dining room perfect for hosting holidays and special occasions, and a versatile first-floor bedroom currently used as a home office with a full bath conveniently located just outside the room. The heart of the home is the open-concept kitchen featuring quartz countertops, a gas stove, abundant cabinetry, and seamless flow into the spacious living area and screened-in porch—creating an ideal setup for entertaining or relaxing evenings at home. A large pantry delivers impressive storage and organization, ensuring every item has its place while enhancing the kitchen's functionality. Upstairs, you’ll find four additional bedrooms including a spacious primary suite complete with a walk-in closet and private en-suite bath. The oversized fourth bedroom offers incredible flexibility and could easily serve as a second family room, playroom, media room, or workout space depending on your needs. With its desirable layout, newer construction, and prime location in the heart of Midlothian, this home checks all the boxes for space, function, and lifestyle.
- Listing Status:
- Active
- Data Last Updated:
- August 20, 2026 at 2:16PM
- Listing Office:
- Redfin Corporation : (703) 592-6913
- Listing Agent:
- Richard Sena : (804) 904-7258
- Contact:
- bryan.waters@redfin.com
- MLS ID:
- 2619969

- General: DeckPorchPaved Driveway
- Style: FarmhouseModernTwo Story
- Other Structures: PorchRear PorchDeckScreened
- Pool: CommunityPool
- Parking: AttachedDrivewayGarageGarage Door OpenerPaved
- Roofing: Shingle
- General: DrywallFrameVinyl Siding2
- HOA Amenities: Association Management150.0Quarterly
- Originating MLS: CVR
- County: Chesterfield
- Zoning: COLLINGTON EAST SEC 1 018729-66-29-47-400-000
- Fencing: None
- Water: Public
- Sewer: Public Sewer
- Source: CVR
- Ownership: IndividualsSole Proprietor
This listing courtesy of Richard Sena , Redfin Corporation
Monthly Payment
- Principal & Interest $
- Property Taxes $
- Home Insurance $
- VA Funding Fee $

 New - 9 hours ago