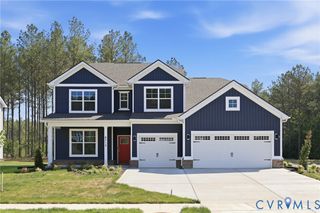
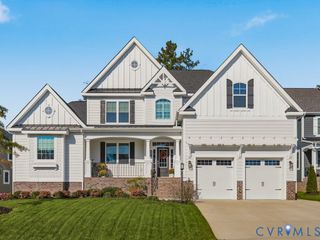
14010 Summercliff Trl, Chesterfield, VA 23832
- 4 beds |
- 3 baths |
- 3,465 sqft
 Single-Family Home
 Built in 2026
 0.69acre lot
 2 car garage
 $267/sqft
 Listed 1 month ago
Property Description
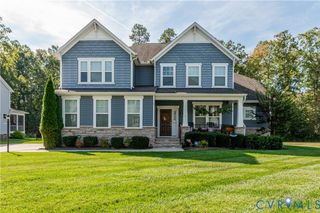
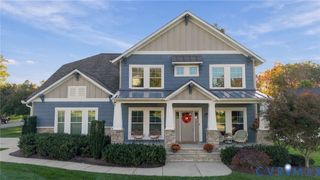
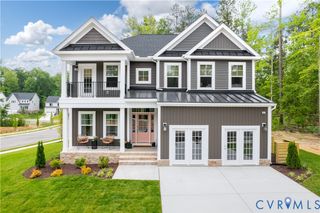
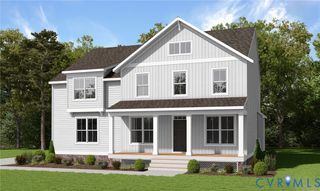
Main Level Living where thoughtful design & carefully selected finishes distinguish this builder’s custom-built home. Set on over 1/2 acre, this beautiful three-sided brick residence offers 4 bedrooms, 2 full baths, 1 half bath, & 3,465 sf of inviting living space, with the convenience of main-level living. Beautiful wood floors flow throughout the main living areas & primary bedroom. At the heart of the home, the kitchen features a Wolf dual-fuel range, Bosch dishwasher, drawer microwave, quartzite countertops & backsplash, & a large island w/stunning gilded iron lantern. An adjoining butler’s pantry offers additional cabinetry, honed granite countertops, & beverage refrigerator. The kitchen & breakfast nook open seamlessly to the great room, creating a welcoming space for everyday living & entertaining. Special features in the great room include gas fireplace w/mantel flanked by custom designed bookcases showcasing library lights & 12’ sliding door leading to covered rear porch. The formal dining room provides an elegant setting for gatherings highlighted by a stunning brass & linen light fixture, while a study w/French doors offers a dedicated home office. The main-level primary suite features two spacious walk-in closets & a marble ensuite bath with separate vanities, a soaking tub, large shower, & a private water closet.Two additional bedrooms on the main level share a full bath. Upstairs, a spacious fourth bedroom with a large closet offers flexibility as a recreation room or exercise space. Outdoor living is equally inviting. A large classic columned front porch creates a gracious welcome, while the 500-square-foot covered rear porch offers ample room for relaxing, dining, & outdoor cooking. Situated along a quiet cul de sac street with convenient access to shops, restaurants, & everyday amenities, this distinctive home pairs timeless appeal with a thoughtfully designed layout that lives as beautifully as it looks. The community offers it’s lake for small boat launch or the ideal fishing spot.
- Listing Status:
- Active
- Data Last Updated:
- November 19, 2026 at 6:15AM
- Listing Office:
- Shaheen Ruth Martin & Fonville : (804) 288-2100
- Listing Agent:
- Meg Price : (804) 405-7363
- Contact:
- info@srmfre.com
- MLS ID:
- 2627541

- General: Irrigation SprinklersPorchPaved Driveway
- Style: Custom
- Other Structures: PorchFront PorchRear Porch
- Pool: None
- Parking: AttachedDrivewayGarageGarage Door OpenerOff StreetPaved
- Roofing: Asphalt
- Windows: Screens
- General: BrickDrywallVinyl Siding2
- HOA Amenities: ManagementCommon AreasInsurance500.0Annually
- Originating MLS: CVR
- County: Chesterfield
- Zoning: SUMMERFORD SEC A 000-047723-66-08-76-500-000
- Fencing: None
- Water: Public
- Sewer: Public Sewer
- Source: CVR
- Ownership: CorporateIndividualsCorporation
This listing courtesy of Meg Price , Shaheen Ruth Martin & Fonville
Monthly Payment
- Principal & Interest $
- Property Taxes $
- Home Insurance $
- VA Funding Fee $