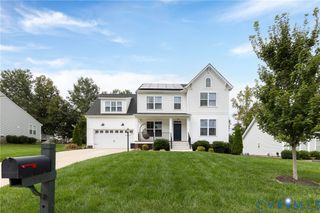
16730 Midmay Rd, Chesterfield, VA 23838
- 5 beds |
- 4 baths |
- 3,107 sqft
 Single-Family Home
 Built in 2026
 —— sqft lot
 3 car garage
 $239/sqft
 Listed 1 month ago
Property Description
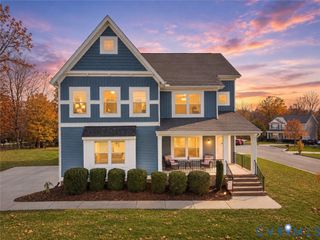
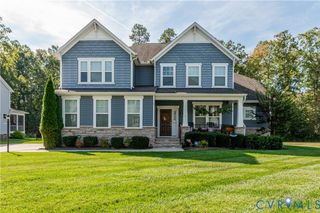
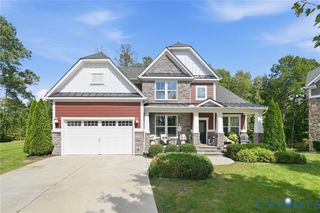
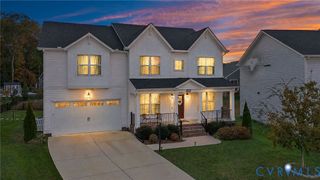
Welcome to the Jamestown floor plan, thoughtfully designed to combine modern style, spacious living, and everyday functionality. The main level offers an inviting open-concept layout ideal for both entertaining and daily living. A formal dining room, dedicated office, and full bathroom provide added flexibility for working from home, hosting guests, or creating a private main-level retreat. At the heart of the home is the bright and airy kitchen, featuring a spectacular center island, 42-inch Shaker-style cabinetry, quartz countertops, stainless steel appliances, and a gas cooktop. With generous prep and gathering space, this kitchen is designed for cooking, entertaining, and spending time together. Upstairs, an additional open living space provides even more versatility and can be used as a media room, playroom, lounge, or second home office. The spacious primary suite offers a relaxing retreat with an oversized walk-in closet and luxurious bath featuring separate vanities and a private water closet. The second floor also includes three additional bedrooms, a full bathroom, and a large laundry room. Additional highlights include a tankless water heater and an included home warranty. A fence may be added at an additional cost. Located in Harpers Mill, residents can enjoy resort-style amenities along with a convenient location close to shopping, dining, entertainment, and everyday necessities. The Jamestown is an exceptional choice for buyers seeking modern finishes, flexible living spaces, and functional luxury in a thoughtfully designed home. Photos are from the builder's library and are representative. Actual finishes, features, and selections may vary.
- Listing Status:
- Active
- Data Last Updated:
- November 19, 2026 at 6:15AM
- Listing Office:
- D R Horton Realty of Virginia, : (804) 510-9139
- Listing Agent:
- Victoria Clark : (804) 510-9139
- MLS ID:
- 2628060

- General: Paved Driveway
- Style: CraftsmanTwo Story
- Pool: CommunityPool
- Parking: AttachedDirect AccessDrivewayGaragePaved
- Roofing: Shingle
- General: DrywallFrameVinyl Siding2Slab
- HOA Amenities: Association ManagementClubhouseCommon AreasPool(s)Recreation Facilities67.0Monthly
- Originating MLS: CVR
- County: Chesterfield
- Zoning: COPPER GROVE AT HARPERS MILL SEC 2 L 024709661891900000
- Fencing: None
- Water: Public
- Sewer: Public Sewer
- Source: CVR
- Ownership: CorporateCorporation
This listing courtesy of Victoria Clark , D R Horton Realty of Virginia,
Monthly Payment
- Principal & Interest $
- Property Taxes $
- Home Insurance $
- VA Funding Fee $

 New - 1 day ago