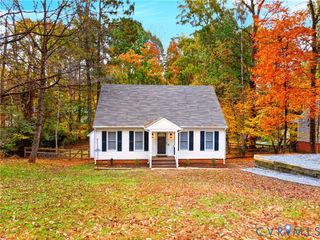
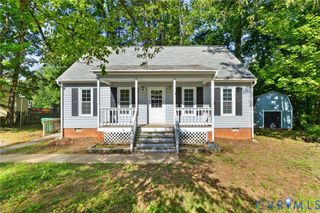
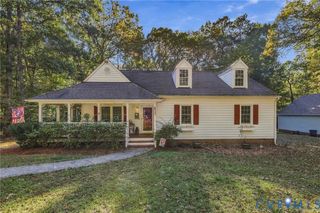
14120 Puritan Rd, Chesterfield, VA 23838
- 3 beds |
- 2 baths |
- 1,431 sqft
 Single-Family Home
 Built in 1972
 0.92acre lot
 2 car garage
 $258/sqft
 Listed 1 month ago
Property Description
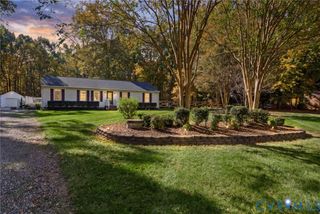
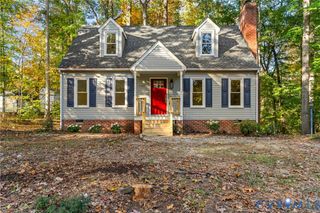
Welcome home to this beautifully updated 3 bedroom, 1.5 bath brick ranch home nestled on nearly an acre (.923 acres) in an established neighborhood with mature trees and park-like setting. This property offers the perfect blend of modern updates, classic charm, and serene outdoor surroundings. Inside, you’ll find new LVP flooring throughout, fresh paint, updated lighting, and an inviting open floor plan filled with natural light. The gorgeous kitchen features solid wood cabinets, quartz countertops, a deep granite sink, large island, and breakfast bar, a true centerpiece for cooking and gathering. All appliances convey, including stainless stove and refrigerator, microwave, dishwasher, washer and dryer. The dining area opens directly to the 7x12 screened porch, ideal for enjoying quiet mornings or evening breezes. The spacious family room offers a cozy gas fireplace, picture window, and dual ceiling fans. All bedrooms include ceiling fans, and the primary bedroom features its own half bath. Both bathrooms have updated vanities for a fresh, modern feel. Exterior highlights include an all brick exterior, screened porch, handicap ramp (removable if not needed), and an oversized 31x23 2-car garage with wood stove and electric service. A large, paved area which was formerly used as a tennis court, adds incredible versatility for recreation, or future projects. The backyard is partially fenced, offering privacy and space to enjoy the natural surroundings. Heat pump is only 6 years old, roof is 10 years old and NEW septic system installed in 2025. Located just minutes from shopping, restaurants, highways, and everyday conveniences, this home offers comfort, updates, and unbeatable outdoor beauty in a highly desirable neighborhood.
- Listing Status:
- Active
- Data Last Updated:
- November 19, 2026 at 3:17AM
- Listing Office:
- Harris & Assoc, Inc : (804) 526-0491
- Listing Agent:
- Janice Wells : (804) 691-3887
- Contact:
- (804) 526-0491
- MLS ID:
- 2628037

- General: Tennis Court(s)
- Style: Ranch
- Other Structures: StoopRear PorchScreened
- Pool: None
- Parking: DetachedGarageGarage Door OpenerOff StreetOversizedTwo Spaces
- Roofing: Shingle
- General: BrickDrywallFrame1
- Originating MLS: CVR
- County: Chesterfield
- Topography: Level
- Zoning: PHYSIC HILL L 12 BK B SEC C723-65-40-17-900-000
- Fencing: Back YardFencedPartial
- Water: Public
- Sewer: Septic Tank
- Source: CVR
- Ownership: Estate
- Exclusions: propane tank
This listing courtesy of Janice Wells , Harris & Assoc, Inc
Monthly Payment
- Principal & Interest $
- Property Taxes $
- Home Insurance $
- VA Funding Fee $