10304 Foyle Dr, Chesterfield, VA 23832
- 3 beds |
- 2 baths |
- 1,644 sqft
 Single-Family Home
 Built in 1986
 1.11acre lot
 —— car garage
 $225/sqft
 Listed 22 days ago
Property Description
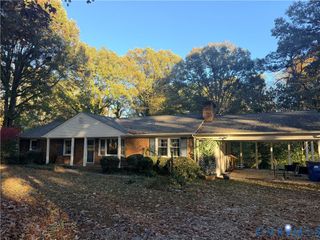
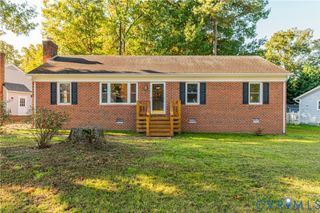
This amazing single floor home on over one acre of land in Western Chesterfield is just waiting for it's next loving owner. Home features include an open layout design for the kitchen and living room with a spacious great room with vaulted ceiling and fireplace. Three well sized bedrooms with potential second floor space for additional rooms via walk up attic (800 square feet of potential space). Wood floors throughout. And making it even more inviting is a heated and cooled Florida room with tons of natural light which adds to the true square footage of this home (Over 1900 square feet). Cozy covered wrap around front porch, screened in porch as well as a rear deck overlooking your private fenced in rear yard oasis. Newer HVAC system (2024) and roof replaced around 2013/2014. Paved driveway and lots of space for additions. Convenient to dining, entertainment, and shopping but with a touch of country living.
- Listing Status:
- Active
- Data Last Updated:
- November 19, 2026 at 3:17AM
- Listing Office:
- Paul Wesley Real Estate : (703) 570-7307
- Listing Agent:
- Albert Morgan : (804) 247-0641
- MLS ID:
- 2629003

- General: Paved Driveway
- Style: Ranch
- Other Structures: Front PorchRear PorchDeck
- Pool: None
- Parking: DrivewayOff StreetOversizedPaved
- Roofing: CompositionShingle
- General: BrickDrywallFrameVinyl Siding1
- Originating MLS: CVR
- County: Chesterfield
- Zoning: DONEGAL GLEN L 46 BK B SEC 2733-65-99-73-200-000
- Fencing: Back YardFenced
- Water: Well
- Sewer: Septic Tank
- Source: CVR
- Ownership: IndividualsSole Proprietor
This listing courtesy of Albert Morgan , Paul Wesley Real Estate
Monthly Payment
- Principal & Interest $
- Property Taxes $
- Home Insurance $
- VA Funding Fee $