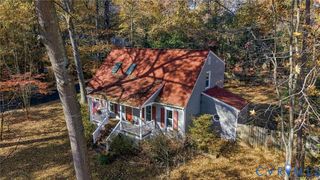
5201 Parrish Creek Dr, Midlothian, VA 23112
- 3 beds |
- 3 baths |
- 1,648 sqft
 Single-Family Home
 Built in 2003
 10,629sqft lot
 —— car garage
 $228/sqft
 Listed 1 month ago
Property Description
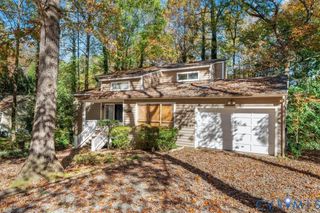
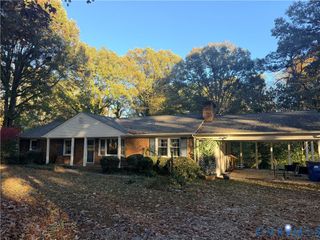
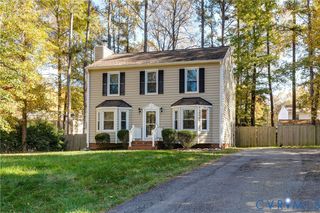
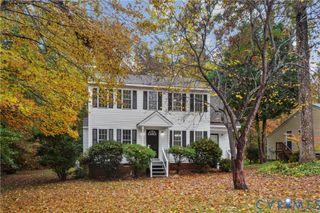
Cul-de-sac comfort, a fenced backyard, and flexible spaces designed for every chapter. This Midlothian gem welcomes you with a double-wide paved driveway and a layout that supports both daily routines and time together. Hardwood flooring extends across the first floor, where a front den creates a natural place for a home office, reading retreat, or formal entertaining space. The dining room is ready for celebrations, while the family room centers around a fireplace and connects to the deck. The kitchen features granite countertops and a breakfast nook, creating an inviting setting for morning coffee and casual meals. Upstairs, the primary suite provides a private retreat with an ensuite bathroom and walk-in closet. Two additional bedrooms and a hall bath offer flexibility for guests, hobbies, or household needs. Step outside to a deck overlooking the fenced backyard, where there is room for play, gardening, and weekend gatherings. Attached and detached sheds provide practical storage for tools and seasonal gear. Midlothian offers dining, historic trails, fishing, and picnic areas at Mid-Lothian Mines Park, along with athletic fields at River City Sportsplex. Enjoy easy access to Hull Street, Route 288, and the Powhite Parkway for commuting around Chesterfield and into Richmond. Plan your tour today and picture the everyday moments this home makes possible!
- Listing Status:
- Active
- Data Last Updated:
- November 19, 2026 at 3:17AM
- Listing Office:
- Real Broker LLC : (804) 601-4960
- Listing Agent:
- David Wright : (804) 307-2589
- Contact:
- membership@therealbrokerage.com
- MLS ID:
- 2628244

- General: DeckPlay StructurePorchStorageShedPaved DrivewayShed(s)
- Style: Two StoryTransitional
- Other Structures: Shed(s)PorchFront PorchDeckSide Porch
- Pool: None
- Parking: DrivewayOff StreetOversizedPaved
- Roofing: Composition
- General: BrickDrywallFrameVinyl Siding2
- Originating MLS: CVR
- County: Chesterfield
- Zoning: PARRISH BRANCH SEC 1 012743-67-60-59-500-000
- Fencing: Back YardFencedWood
- Water: Public
- Sewer: Public Sewer
- Source: CVR
- Ownership: IndividualsSole Proprietor
This listing courtesy of David Wright , Real Broker LLC
Monthly Payment
- Principal & Interest $
- Property Taxes $
- Home Insurance $
- VA Funding Fee $

 New - 22 hours ago