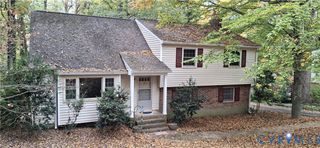
8124 Foxcatcher Ct, North Chesterfield, VA 23235
- 3 beds |
- 2 baths |
- 1,741 sqft
 Single-Family Home
 Built in 1985
 0.36acre lot
 —— car garage
 $206/sqft
 Listed 12 days ago
Property Description
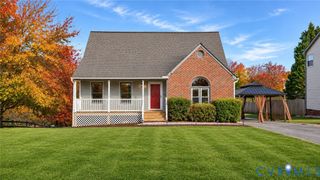
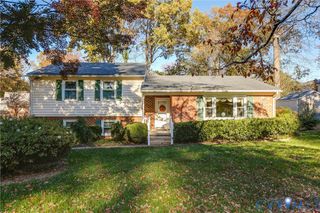
Low maintenance Lofted Cape Cod with vinyl siding, a 5-year old roof, 3-year old Heat Pump AND a whole house Generac Generator powered by propane gas. When the electricity goes off; it comes on! The house has LVP & wood flooring, and skylights on both levels. The kitchen has been remodeled with new 42" cabinets to the ceiling and new appliances. A desk was added with cabinets above, along with a wall cabinet with 4 shelves with glass doors and a double door cabinet below. A small breakfast bar with cabinets above and below plus a corner shelf added for additional storage to this well laid out kitchen. There is also a bay window in the eat-in area. The utility closet houses a Whirlpool Duet Steam Washer & Dryer! The Living room has a vaulted ceiling with ceiling fan, is open to the loft and has a free-standing corner fireplace also powered by propane. Two bedrooms and a full bath with a tub round out the first level, and there are linen closets on the 1st and 2nd levels. The 2nd level features the 16'6"x16' Primary Bedroom, 2 skylights and two large closets that are 4'6" deep providing excellent storage. The Primary Bath has a shower. The 20'6"x13'" Loft has a large widow and is great for a separate Family Room area, Office or Rec Area. You will LOVE the 16x12 Screened Porch with ceiling fan and the 20x6 Full Front Porch both great for relaxing with your morning coffee. There is a large privacy fenced-in yard and an attached shed as well as a detached shed. This home is close to 60 & 360, as well as shopping, restaurants and major highways. It has been professionally cleaned and is ready to move in!
- Listing Status:
- Active
- Data Last Updated:
- November 19, 2026 at 2:18AM
- Listing Office:
- Arbor Realty Inc : (804) 914-1259
- Listing Agent:
- Brenda Woodward : (804) 914-1259
- MLS ID:
- 2629803

- General: PorchStorageShedPaved Driveway
- Style: Cape Cod
- Other Structures: PorchFront PorchRear PorchScreened
- Pool: None
- Parking: DrivewayPaved
- Roofing: Composition
- General: FrameVinyl Siding1
- Originating MLS: CVR
- County: Chesterfield
- Zoning: FOXBERRY L 63 BK F SEC 2759-69-50-22-700-000
- Fencing: Back YardPrivacyFenced
- Utilities: Generator Hookup
- Water: Public
- Sewer: Public Sewer
- Source: CVR
- Ownership: IndividualsSole Proprietor
This listing courtesy of Brenda Woodward , Arbor Realty Inc
Monthly Payment
- Principal & Interest $
- Property Taxes $
- Home Insurance $
- VA Funding Fee $

 New - 21 hours ago