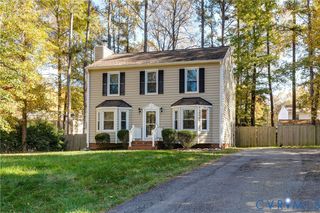
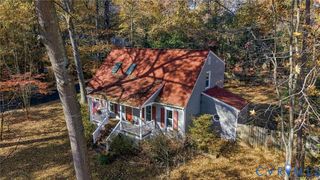
11519 Clear Ridge Dr, Midlothian, VA 23112
- 3 beds |
- 3 baths |
- 1,628 sqft
 Single-Family Home
 Built in 1998
 9,583sqft lot
 —— car garage
 $236/sqft
 Listed 8 days ago
Property Description
Welcome to this beautifully updated two-story colonial, ready for you to move right in. Fresh finishes run throughout, including new Vinyl flooring and new carpet. The brand-new kitchen features all-new appliances and flows openly into a bright morning room, with a center island that makes it ideal for everyday living and entertaining. The spacious living room offers a cozy fireplace. A convenient half bath and a mud room with its own separate entrance and washer and dryer hookups complete the main level. Both the upstairs and downstairs bathrooms have been fully renovated. Upstairs are three bedrooms and two full baths. The primary suite has a private full bath, a walk-in closet, and additional storage space. Outside, the private backyard is well suited to children, pets, and gatherings, with a deck and an attached storage shed. Located near shopping, dining, recreation, and the Powhite Parkway, this home combines comfort, updates, and convenience.
- Listing Status:
- Active
- Data Last Updated:
- November 19, 2026 at 2:18AM
- Listing Office:
- Samson Properties : (804) 430-9410
- Listing Agent:
- Joshua Joy : (727) 458-9584
- MLS ID:
- 2630121

- General: Shed(s)
- Style: Colonial
- Other Structures: Shed(s)StoopDeck
- Pool: None
- Roofing: AsphaltComposition
- General: DrywallFrameVinyl Siding2
- Originating MLS: CVR
- County: Chesterfield
- Zoning: CLAY POINTE SEC A 000-011741-67-79-99-000-000
- Fencing: None
- Water: Public
- Sewer: Public Sewer
- Source: CVR
- Ownership: CorporateCorporation
This listing courtesy of Joshua Joy , Samson Properties
Monthly Payment
- Principal & Interest $
- Property Taxes $
- Home Insurance $
- VA Funding Fee $

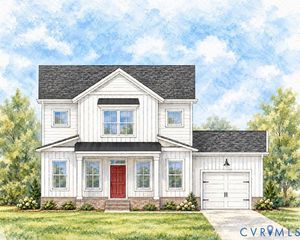
 New - 2 days ago