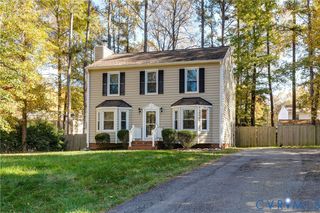
10217 Ridgerun Rd, Chesterfield, VA 23832
- 3 beds |
- 3 baths |
- 1,378 sqft
 Single-Family Home
 Built in 1990
 —— sqft lot
 —— car garage
 $265/sqft
 Listed 29 days ago
Property Description
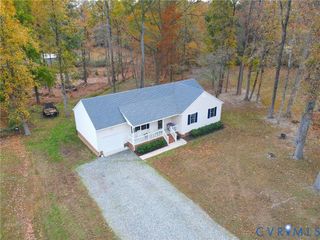
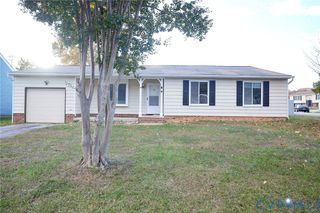
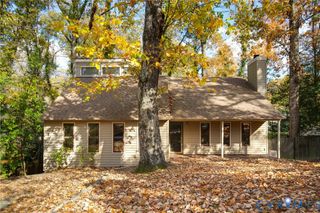
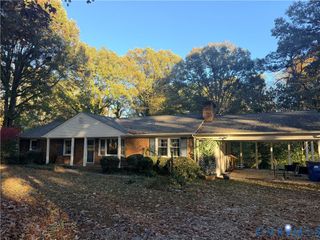
Welcome home to the comfort, charm, and easy one-level living of this spacious 3-bedroom rancher in Chesterfield County, VA! Whether you’re buying your first home, looking for room to grow, or ready to simplify your lifestyle, this home offers the space and flexibility to make every day feel just right. Step inside and imagine making memories in not one, but two inviting living areas! Enjoy movie nights, entertaining friends, or curling up beside the cozy wood stove with your favorite book on a chilly evening. Beautiful hardwood floors throughout portions of the home add warmth and character, while new carpet brings a fresh, comfortable feel. At the heart of the home, you’ll find a large kitchen featuring custom cabinetry and plenty of room to prepare your favorite meals, gather with loved ones, and enjoy everyday moments. With three spacious bedrooms, everyone has room to unwind. Your primary bedroom features a private en-suite bathroom and a large closet, creating a comfortable retreat at the end of the day. A separate laundry room adds everyday convenience. Love spending time outdoors? Imagine sipping your morning coffee on the covered back deck, hosting weekend cookouts, or enjoying the possibilities of your large, fenced-in backyard. Whether you envision gardening, outdoor games, or simply relaxing in your own outdoor space, there’s room to make it yours. With its versatile layout, inviting living spaces, and convenient single-story design, this Chesterfield County ranch-style home offers the perfect blend of comfort, functionality, and charm. Come see how easily you can picture your next chapter here!
- Listing Status:
- Active
- Data Last Updated:
- November 19, 2026 at 3:17AM
- Listing Office:
- Real Broker LLC : (855) 450-0442
- Listing Agent:
- Kacie Jenkins : (804) 513-4592
- Contact:
- membership@therealbrokerage.com
- MLS ID:
- 2628591

- General: DeckLightingPorchStorageShedUnpaved DrivewayShed(s)
- Style: Ranch
- Other Structures: Shed(s)PorchFront PorchRear PorchDeckScreened
- Pool: None
- Parking: DrivewayUnpaved
- Roofing: Shingle
- General: BrickDrywallFrame1
- Originating MLS: CVR
- County: Chesterfield
- Zoning: QUALLA FARMS L 3 BK H SEC E749-67-81-22-600-000
- Fencing: Back YardFenced
- Water: Public
- Sewer: Public Sewer
- Source: CVR
- Ownership: IndividualsSole Proprietor
This listing courtesy of Kacie Jenkins , Real Broker LLC
Monthly Payment
- Principal & Interest $
- Property Taxes $
- Home Insurance $
- VA Funding Fee $

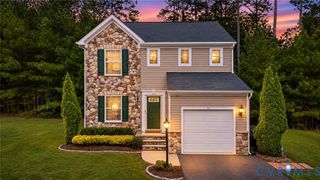
 New - 22 hours ago