17225 Ivory Bill LANE, Chesterfield, VA 23838
- 4 beds |
- 3 baths |
- 2,654 sqft
 Single-Family Home
  Built in 2017
  2.08acre lot
 4 car garage
  $249/sqft
  Listed 6 days ago
Property Description
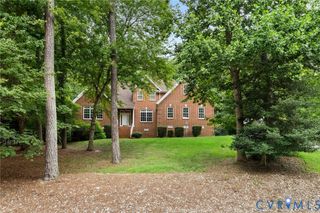
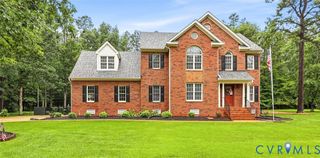
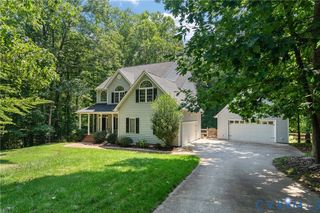
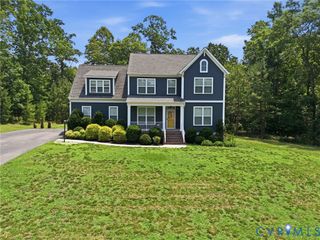
Tucked between neighboring properties with mature trees for added PRIVACY, this 2,654-square-foot, 9-year-old Lifestyle Builders home offers the features buyers are looking for: a highly sought-after FIRST-FLOOR PRIMARY SUITE, FOUR-CAR garage space, OVER TWO ACRES of nature, and a screened-in porch perfect for taking in the peaceful surroundings. Step inside to soaring 10+ foot ceilings and brand-NEW LVP FLOORING throughout the main level, with the foyer opening to a versatile office or recreation room and a view of the front porch and beautiful front yard. The spacious living room features a gas fireplace and built-in speakers and flows seamlessly into the dining area and kitchen, creating the perfect setting for relaxing or entertaining. The kitchen features an oversized island, granite countertops, pantry, and stainless-steel appliances, all while enjoying views of the backyard and its 2 acres of mature trees and nature. The first-floor primary features an expansive walk-in closet and his-and-hers vanities for individual space, along with a separate tiled soaking tub to relax in at the end of the day and a tiled walk-in shower. Also on the main floor is a convenient laundry room with shelves and cabinets, along with a mudroom entrance from the garage. Upstairs, a spacious LOFT and three additional bedrooms, all with walk-in closets and their designated bathroom. Need storage? The WALK-IN ATTIC has you covered with exceptional additional space. Step outside onto the SCREENED-IN PORCH and enjoy the FENCED-IN yard, perfect for entertaining or keeping those furry friends safely contained. The attached two-car garage is complemented by a DETACHED 20X24 TWO-CAR garage, giving you FOUR-CAR garage capacity and endless possibilities for vehicles, hobbies, a workshop, equipment, or storage. Additionally, the expanded driveway provides ample space for RV parking or other recreational vehicles, if needed.This home truly has it all! Call me to see it today!
- Listing Status:
- Active
- Data Last Updated:
- August 20, 2026 at 1:17PM
- Listing Office:
- BHG Base Camp : (804) 801-0900
- Listing Agent:
- Mireya Guadamuz : (804) 874-9954
- MLS ID:
- 2622230

- General: Out Building(s)PorchOutbuilding
- Style: Two Story
- Other Structures: OutbuildingPorchFront PorchRear PorchScreened
- Pool: None
- Parking: AttachedDirect AccessDetachedFinished GarageGarageGarage Faces RearGarage Faces Side
- Roofing: CompositionShingle
- General: DrywallFrameVinyl Siding2
- HOA Amenities: Common Areas434.0Annually
- Originating MLS: CVR
- County: Chesterfield
- Zoning: CRIMSON CREST SEC 2 014782-62-93-26-400-000
- Fencing: Back YardFencedWrought Iron
- Water: Public
- Sewer: Septic Tank
- Source: CVR
- Ownership: IndividualsSole Proprietor
This listing courtesy of Mireya Guadamuz , BHG Base Camp
Monthly Payment
- Principal & Interest $
- Property Taxes $
- Home Insurance $
- VA Funding Fee $