8218 Macandrew Pl, Chesterfield, VA 23838
- 4 beds |
- 4 baths |
- 2,940 sqft
 Single-Family Home
  Built in 2005
  1.05acre lot
 2 car garage
  $197/sqft
  Listed 1 month ago
Property Description
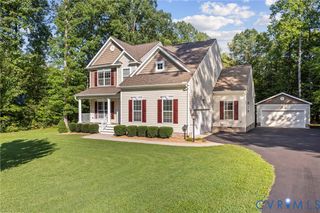
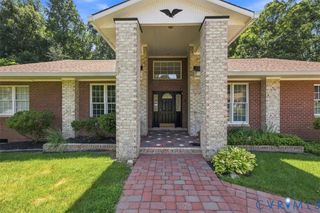
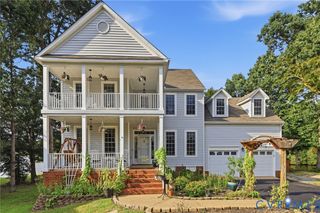
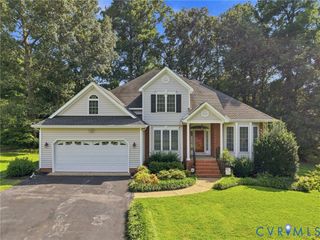
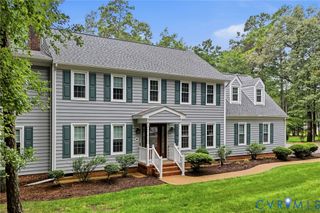
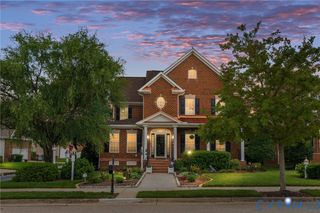
Privacy on a hill! Go UP that driveway to this elegant brick transitional home featuring modern upgrades and an inviting open floor plan, perfect for entertaining and everyday comfort, located in the award-winning community of The Highlands in Chesterfield County. Inside, you’ll find warm, thoughtfully designed spaces, including a gourmet kitchen with a cozy keeping room accented by a gas fireplace and custom built-ins. The kitchen also offers GRANITE countertops, GAS COOKING with stainless steel appliances, and a spacious island. The FIRST -FLOOR PRIMARY SUITE is beautifully appointed with a large picture window, two generous walk-in closets (one outfitted in the latest & greatest with CLOSETS BY DESIGN) and low to no maintenance LVP flooring. The ensuite bath is gorgeous, showcasing today’s most desirable finishes. The great room features a gas fireplace with a granite surround, arched transoms, and serene views of the park-like backyard. Additional craftsmanship can be seen in the raised paneling, detailed trim work, and window transoms throughout the home. Upstairs, the layout includes three nicely-sized bedrooms, each with its own adjoining bath. A fourth bedroom doubles perfectly as a recreation room or office, offering a large walk-in closet outfitted with custom bookcases. This home features a tankless water heater STAND BY GENERATOR (that has a transferable warranty), and a FENCED back yard. Outdoor living shines here with a wonderful screened porch and large deck (2021) overlooking the beautifully maintained, level backyard ideal for relaxing or hosting gatherings.
- Listing Status:
- Active
- Data Last Updated:
- August 20, 2026 at 1:17PM
- Listing Office:
- Long & Foster REALTORS : (804) 794-9650
- Listing Agent:
- Lisa Stone : (804) 938-2327
- Contact:
- (804) 938-2327
- MLS ID:
- 2619450

- General: DeckPaved Driveway
- Style: Two StoryTransitional
- Other Structures: StoopDeckScreened
- Pool: In GroundNoneOutdoor PoolCommunity
- Parking: AttachedDirect AccessDrivewayGarageGarage Door OpenerPaved
- General: BrickBlockDrywallFrameVinyl Siding2
- HOA Amenities: LandscapingAssociation ManagementClubhouseCommon AreasInsurance523.0Annually
- Originating MLS: CVR
- County: Chesterfield
- Zoning: LYNDENWOOD 027769-64-80-55-300-000
- Fencing: Back YardFenced
- Water: Public
- Sewer: Septic Tank
- Source: CVR
- Ownership: IndividualsSole Proprietor
This listing courtesy of Lisa Stone , Long & Foster REALTORS
Monthly Payment
- Principal & Interest $
- Property Taxes $
- Home Insurance $
- VA Funding Fee $