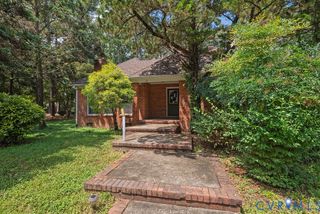
13725 Nairn Ct, Chester, VA 23831
- 5 beds |
- 3 baths |
- 2,613 sqft
 Single-Family Home
  Built in 1999
  0.37acre lot
 2 car garage
  $191/sqft
  Listed 9 days ago
Property Description
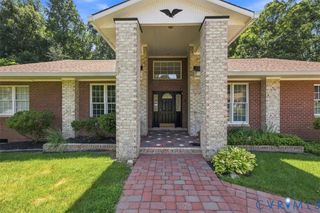
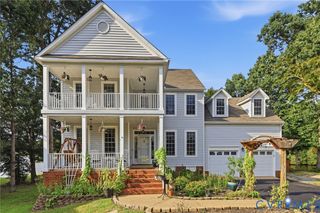
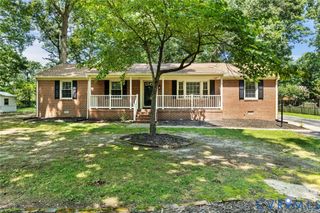
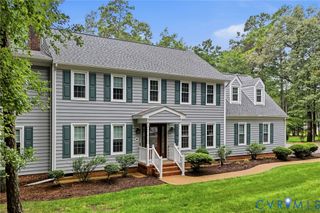
Be the very first to see this clean as a whistle, FIRST FLOOR PRIMARY home tucked away nicely on a perfectly level cul-de-sac lot in the Nairn Community of Stoney Glen West. Upon entry, take notice of the beautifully finished oak hardwood floors, vaulted foyer and open staircase flanked by both formal living and dining rooms. Down the hall is an open concept chefs dream kitchen, breakfast nook and generously sized family room w/gas burning fireplace. The second level offers four additional bedrooms including the bonus room that works great as a flex space/game room. The exterior offers a magnificent cul-de-sac manicured lot, paved driveway, 2-car attached, direct entry garage, pressure treated rear deck, newer 50-year architectural roof replacement and so much more. The sellers have spent weeks adding new carpet and paint in many of the rooms making this home move in ready.
- Listing Status:
- Active
- Data Last Updated:
- August 20, 2026 at 12:18PM
- Listing Office:
- Long & Foster REALTORS : (804) 346-4411
- Listing Agent:
- Chuck Jenkins : (804) 397-9389
- Contact:
- (804) 397-9389
- MLS ID:
- 2621870

- General: Paved Driveway
- Style: Two Story
- Other Structures: Rear PorchDeck
- Pool: None
- Parking: AttachedDrivewayGaragePaved
- Roofing: Composition
- General: BrickFrameVinyl Siding2
- HOA Amenities: Management265.0Annually
- Originating MLS: CVR
- County: Chesterfield
- Zoning: NAIRN SEC 1 040785-64-59-96-900-000
- Fencing: None
- Water: Public
- Sewer: Public Sewer
- Source: CVR
- Ownership: IndividualsSole Proprietor
This listing courtesy of Chuck Jenkins , Long & Foster REALTORS
Monthly Payment
- Principal & Interest $
- Property Taxes $
- Home Insurance $
- VA Funding Fee $

 New - 1 day ago