9830 Pampas Dr, Chesterfield, VA 23832
- 4 beds |
- 3 baths |
- 2,176 sqft
 Single-Family Home
  Built in 1971
  0.42acre lot
 —— car garage
  $209/sqft
  Listed 1 month ago
Property Description
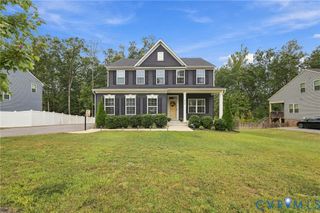
Beautifully renovated move-in ready 4 bedroom, 2.5 bath brick rancher on a quiet street in Deerfield Estates! From the covered slate front porch, enter into the foyer, with formal living to the right leading into the dining room, both with newly refinished hardwood floors. Left from the foyer, find a center hall serving three bedrooms, all with hardwood floors, including a primary with en suite bath and another fully renovated hall bath. Straight ahead from the entrance, the large family room features built-in bookshelves and a brick fireplace, open to the brand new kitchen, boasting white shaker cabinets, granite countertops, island with breakfast bar, stainless steel appliances and tile backsplash. Beyond the kitchen, a wide hallway serves a pantry and massive laundry room, and would make an excellent drop-zone/mudroom with access from the side door. A 4th bedroom/rec room/alternate primary, which could also serve as space for a home business sits at the end of this hall and features a large walk-in closet and half-bath. Outside, find a large, level yard with vinyl privacy fence and a generous shed with electricity. NEW roof, NEW HVAC, fresh paint throughout. Great location, convenient to commuter routes and shopping. This is one-level living at its best!
- Listing Status:
- Active
- Data Last Updated:
- October 5, 2026 at 12:15PM
- Listing Office:
- Share Realty : (804) 378-7775
- Listing Agent:
- Shannon Hyatt : (804) 399-8886
- MLS ID:
- 2621861

- General: StorageShedPaved Driveway
- Style: Ranch
- Other Structures: Front Porch
- Pool: None
- Parking: DrivewayOversizedPaved
- Roofing: Shingle
- Windows: Window Treatments
- General: BrickDrywallFrameVinyl Siding1
- Originating MLS: CVR
- County: Chesterfield
- Zoning: DEERFIELD ESTS L 11 BK P SEC C768-66-24-37-000-000
- Fencing: Back YardPrivacyVinylFenced
- Water: Public
- Sewer: Public Sewer
- Source: CVR
- Ownership: CorporateCorporation
This listing courtesy of Shannon Hyatt , Share Realty
Monthly Payment
- Principal & Interest $
- Property Taxes $
- Home Insurance $
- VA Funding Fee $

 New - 3 days ago