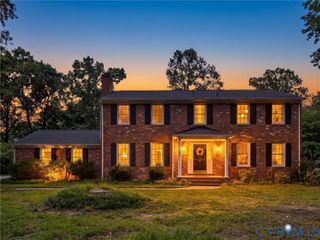
6621 Glebe Point Rd, Chester, VA 23838
- 5 beds |
- 3 baths |
- 2,656 sqft
 Single-Family Home
  Built in 1987
  0.69acre lot
 2 car garage
  $196/sqft
  Listed 13 days ago
Property Description
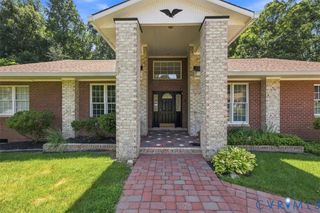
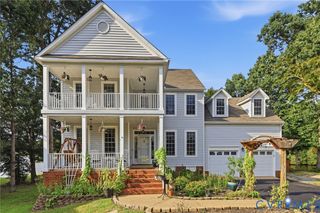
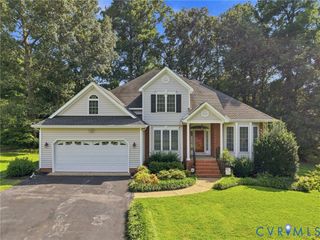
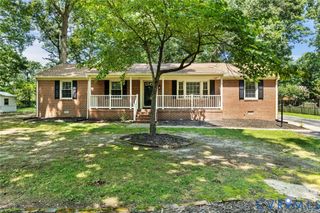
Welcome home to this stunning two-story transitional offering over 2,600 square feet of beautifully updated living space featuring 5 bedrooms, 2.5 bathrooms, and a two-car side entry garage. This meticulously maintained home combines modern upgrades & exceptional entertaining spaces. You’ll appreciate the home's outstanding curb appeal with maintenance-free vinyl siding, a 30-year dimensional roof, double-width paved driveway, professional landscaping, a full-yard irrigation system, a whole-house generator, security system, central vacuum system, two storage sheds, rear Trex deck with an expansive gazebo, an inviting outdoor patio, and a two-zone HVAC system. Step inside to discover a thoughtfully designed floor plan perfect for both entertaining and everyday living. The spacious family room features new carpet, a cozy gas fireplace, ceiling fan, and elegant formal moldings, creating the perfect place to gather with family and friends. Formal dining room offers LVP flooring and custom moldings. The impressive gourmet kitchen, complete with granite countertops, vaulted ceilings, stainless steel appliances, custom soft-close cabinetry and drawers, a convenient breakfast bar, and a bright breakfast nook overlooking the backyard. The media room features a state-of-the-art projector, automatic custom shades, premium surround sound system, six leather theater recliners, and a bar area. The luxurious primary suite serves as a private retreat with new carpet, a ceiling fan, and a custom-designed walk-in closet with built-in organization. The completely remodeled en-suite bath offers a spa-like experience featuring a dual vanity, tile flooring, and an oversized Roman walk-in tile shower with a glass sliding door, built-in bench seat, and stunning decorative tile inlay. Bedrooms 2, 3, and 4 all feature new carpeting, ceiling fans, and walk-in closets, providing generous space and comfort for family or guests. Bedroom 5 also includes new carpet and a walk-in closet perfect for a game room. Schedule your private tour today!
- Listing Status:
- Active
- Data Last Updated:
- August 20, 2026 at 1:17PM
- Listing Office:
- Samson Properties : (804) 353-0009
- Listing Agent:
- Kevin Morris : (804) 652-9025
- Contact:
- dsamson@samsonproperties.net
- MLS ID:
- 2621239

- General: DeckOut Building(s)PorchStorageShedPaved DrivewayGazeboOutbuilding
- Style: Two StoryTransitional
- Other Structures: GazeboOutbuildingPorchFront PorchDeck
- Pool: None
- Parking: DrivewayGarage Door OpenerOversizedPavedGarage Faces RearGarage Faces Side
- General: BrickDrywallFrameVinyl Siding2
- Originating MLS: CVR
- County: Chesterfield
- Topography: Level
- Zoning: S/L GLEBE POINT RD PARCEL 4775-64-19-48-700-000
- Fencing: None
- Water: Public
- Sewer: Septic Tank
- Source: CVR
- Ownership: IndividualsSole Proprietor
This listing courtesy of Kevin Morris , Samson Properties
Monthly Payment
- Principal & Interest $
- Property Taxes $
- Home Insurance $
- VA Funding Fee $

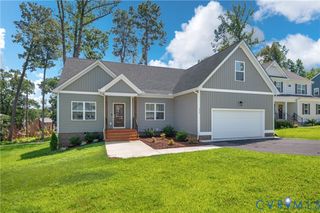
 New - 1 day ago