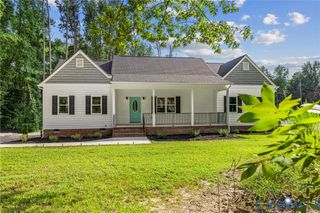
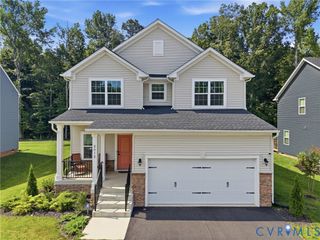
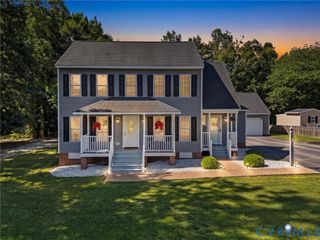
1801 Outrigger Dr, Chesterfield, VA 23836
- 3 beds |
- 2 baths |
- 1,610 sqft
 Single-Family Home
  Built in 2025
  7,527sqft lot
 2 car garage
  $329/sqft
  Listed 12 days ago
Property Description
Welcome to 1801 Outrigger Drive, where easy one-level living meets the resort-style lifestyle of Twin Rivers at Meadowville Landing! This beautifully designed 3-bedroom, 2-bath ranch offers an open, inviting floor plan with 9-foot ceilings and approximately 1,608 square feet of thoughtfully planned living space. The heart of the home is the spacious kitchen, featuring granite countertops, a large center island, gas cooking, ample cabinetry and pantry storage, all flowing seamlessly into the dining area and family room. A cozy gas fireplace creates the perfect gathering space for relaxing or entertaining. Privately situated at the rear of the home, the spacious primary suite features a walk-in closet and en-suite bath with dual vanities and a walk-in tiled shower. Two additional bedrooms and a full bath provide flexibility for family, guests or a home office. Additional highlights include a dedicated laundry room, attached 2-car garage, paved driveway and low-maintenance single-level design. Beyond the home, enjoy everything Twin Rivers at Meadowville Landing has to offer. This sought-after James River community features resort-style amenities including a community pool and water park, clubhouse, fitness center, walking and jogging trails, fishing ponds, river access and a community dock. Residents also enjoy convenient access to recreation throughout the community. Ideally located near I-295, I-95 and Route 10, this home offers convenient access to shopping, dining, major employers, Richmond and surrounding areas. Enjoy the comfort of one-level living, outstanding community amenities and a riverfront lifestyle.
- Listing Status:
- Active
- Data Last Updated:
- October 5, 2026 at 5:17AM
- Listing Office:
- B Allen Realty : (804) 874-7700
- Listing Agent:
- Bryant Allen : (804) 874-7700
- MLS ID:
- 2626253

- General: Sprinkler/IrrigationPaved Driveway
- Style: Ranch
- Pool: NoneCommunity
- Parking: AttachedDirect AccessDrivewayGarageGarage Door OpenerOversizedPaved
- Roofing: Shingle
- Windows: ScreensThermal Windows
- General: Brick VeneerDrywallFrameVinyl Siding1Slab
- HOA Amenities: ClubhouseCommon AreasMaintenance GroundsPool(s)Recreation FacilitiesTrashWater Access391.0Quarterly
- Originating MLS: CVR
- County: Chesterfield
- Zoning: TWIN RIVERS SEC 2 L 021824-65-92-27-900-000
- Fencing: None
- Water: Public
- Sewer: Public Sewer
- Source: CVR
- Ownership: IndividualsSole Proprietor
This listing courtesy of Bryant Allen , B Allen Realty
Monthly Payment
- Principal & Interest $
- Property Taxes $
- Home Insurance $
- VA Funding Fee $

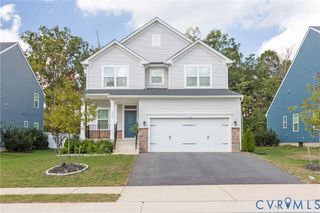
 New - 3 days ago