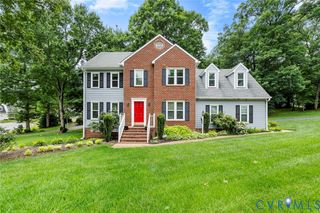
2211 Osborne Rd, Chester, VA 23831
- 4 beds |
- 2 baths |
- 1,770 sqft
 Single-Family Home
  Built in 2026
  0.61acre lot
 —— car garage
  $268/sqft
  Listed 1 month ago
Property Description
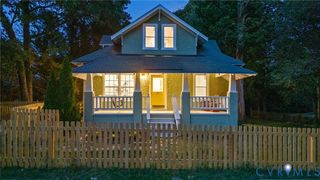
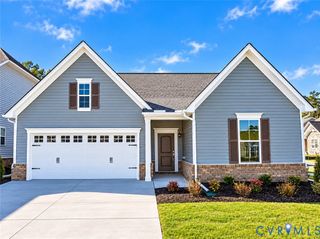
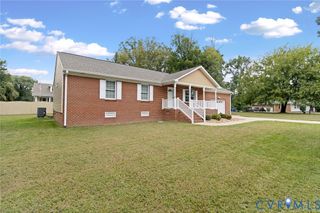
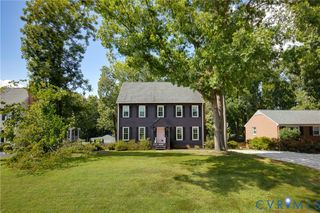
Imagine coming home to brand-new construction with mature trees, room to breathe, and added privacy along one side of the home and across the front. Set on over half an acre with no HOA, this move-in-ready home offers the space and flexibility today’s buyers are looking for. Step inside from the full country front porch to an open-concept living, dining, and kitchen area designed for everyday living and easy entertaining. The kitchen anchors the space with granite countertops, stainless steel appliances, an oversized island with prep sink, additional kitchen sink, pantry, and plenty of cabinetry. Sliding doors lead directly to the screened rear deck, creating an easy flow from indoor gatherings to evenings outside. The spacious primary suite offers a walk-in closet and private bathroom, while three additional bedrooms provide flexibility for family, guests, or a home office. Laminate flooring runs throughout the main living areas, with carpeted bedrooms and tile bathrooms. Enjoy morning coffee on the full country front porch, unwind on the 12’ x 9’ screened rear deck, or take advantage of the generous yard and mature trees. The graveled driveway provides ample parking and is long enough to accommodate at least 10 cars. Best of all, the home comes fully equipped with refrigerator, washer, dryer, and stainless steel kitchen appliances. Brand new, move-in ready, and waiting for its first owner—all that’s missing is you.
- Listing Status:
- Active
- Data Last Updated:
- October 5, 2026 at 4:18AM
- Listing Office:
- Real Broker LLC : (855) 450-0442
- Listing Agent:
- Nicole Reed : (804) 721-7630
- Contact:
- membership@therealbrokerage.com
- MLS ID:
- 2622629

- General: DeckPorchUnpaved Driveway
- Style: Ranch
- Other Structures: PorchFront PorchDeckScreened
- Pool: None
- Parking: DrivewayUnpaved
- General: BrickDrywallVinyl SidingWood Siding1
- Originating MLS: CVR
- County: Chesterfield
- Zoning: OSBORNE LANDING SEC 2 L 002799-65-98-42-400-000
- Fencing: None
- Water: Public
- Sewer: Public Sewer
- Source: CVR
- Ownership: IndividualsSole Proprietor
This listing courtesy of Nicole Reed , Real Broker LLC
Monthly Payment
- Principal & Interest $
- Property Taxes $
- Home Insurance $
- VA Funding Fee $

 New - 2 days ago