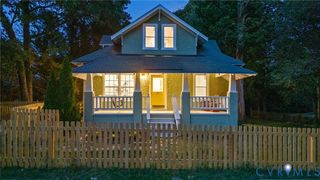
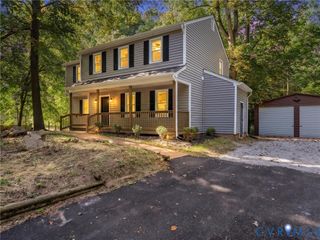
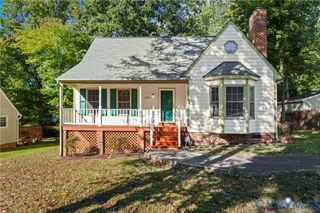
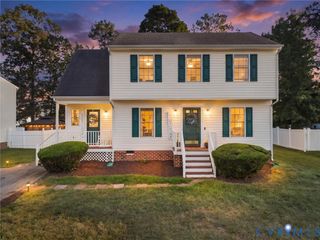
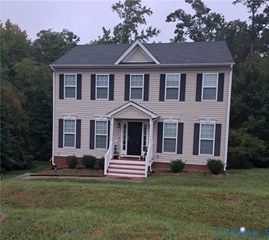
8718 Privet Dr, Chesterfield, VA 23237
- 3 beds |
- 3 baths |
- 1,728 sqft
 Single-Family Home
  Built in 1984
  0.49acre lot
 —— car garage
  $231/sqft
  Listed 13 days ago
Property Description
Charming, inviting, & thoughtfully updated, 8718 Privet Dr. blends the character & warmth of an established home with beautifully curated modern improvements. From the moment you arrive, there’s a welcoming sense of sophistication and personality that continues throughout. Original character of the home has been thoughtfully complemented by brand-new hardwoods upstairs, allowing the flooring to flow seamlessly throughout. Fresh paint throughout & new lighting in the living & dining rooms adds warmth & ambiance. The seller’s impeccable design taste with European influence can be felt throughout the home, resulting in timeless and sustainable finishes. The living room is anchored by a stunning gas fireplace from the Victorian Fireplace Shop (a $7,000+ addition) that is as beautiful as it is functional; an optional heat source with the ability to warm the entire house quickly. Stainless steel appliances and an island complete the bright, efficient kitchen. The sitting room/office has a beautiful bay window overlooking an expansive, fully-fenced backyard. Outside, the property has been transformed with extensive tree removal (14+) & landscaping, opening up both front & back yards. A freshly painted deck & newly replaced boards create a charming outdoor retreat. A shed provides additional storage, or perfect gardening center. Upstairs, the spacious primary suite offers a beautiful, renovated bath and large walk-in closet. 2 additional bedrooms are spacious enough for growth, office space, etc. There is a massive walk-up attic with new windows; Use this space now for ample storage, or finish the attic to create a great hangout space or extra bedroom. The home also features an encapsulated crawlspace, all new toilets & water shutoffs, & replaced electrical outlets. Every update has been approached with an eye toward longevity with carefully considered improvements. The result is a home that feels comfortable and distinctive, with modern conveniences woven naturally into its existing character.
- Listing Status:
- Active
- Data Last Updated:
- October 5, 2026 at 1:17AM
- Listing Office:
- The Steele Group : (804) 282-3136
- Listing Agent:
- Ann Carter Corey : (804) 525-0827
- MLS ID:
- 2625860

- General: DeckUnpaved DrivewayShed(s)
- Style: ColonialTwo Story
- Other Structures: Shed(s)Rear PorchDeck
- Pool: None
- Parking: DrivewayOff StreetUnpaved
- Roofing: Composition
- General: BrickCedarDrywallFrame2
- Originating MLS: CVR
- County: Chesterfield
- Zoning: TREEMONT L 4 BK J SEC B782-67-01-11-000-000
- Fencing: FencedFull
- Water: Public
- Sewer: Public Sewer
- Source: CVR
- Ownership: Other
- Exclusions: Dining room chandelier
This listing courtesy of Ann Carter Corey , The Steele Group
Monthly Payment
- Principal & Interest $
- Property Taxes $
- Home Insurance $
- VA Funding Fee $

 New - 2 days ago