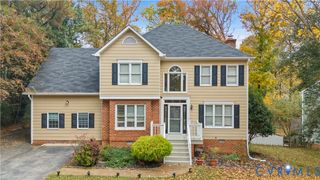
6812 Lake Caroline Dr, Chesterfield, VA 23832
- 4 beds |
- 3 baths |
- 2,253 sqft
 Single-Family Home
 Built in 2005
 9,278sqft lot
 2 car garage
 $178/sqft
 Listed 14 days ago
Property Description
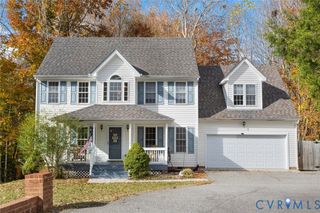
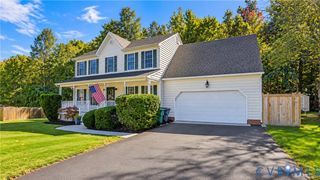
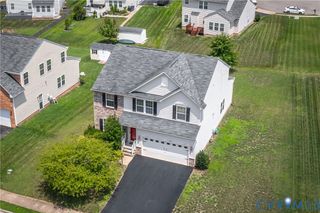
NO HOA, MOVE-IN READY, AND ROOM TO SPREAD OUT! Welcome to 6812 Lake Caroline Drive, where inviting living spaces, established landscaping, and everyday comfort come together in an established Chesterfield County neighborhood. Featuring 4 bedrooms, 2.5 bathrooms, and 2,253 square feet, this beautiful home offers a spacious, functional layout with room to gather, unwind, and make your own. Beautiful hardwood floors add warmth and character, while the welcoming living areas provide a comfortable setting for both quiet evenings and lively gatherings. At the heart of the home, the open kitchen features a center island, breakfast nook, and easy flow into the family room, where a cozy gas fireplace creates an inviting place to settle in. The spacious primary suite offers a relaxing retreat with vaulted ceilings, a walk-in closet, and a private ensuite bathroom. Three additional bedrooms provide plenty of flexibility for guests, a home office, or your favorite hobbies. Outside, the rear deck is ready for morning coffee, weekend cookouts, and evenings overlooking the established, landscaped yard. A 2-car garage adds convenient parking and storage to round out this appealing home. With generous living space, move-in-ready comfort, and the freedom of no HOA, this is an opportunity to enjoy the space and flexibility you’ve been looking for. Schedule your private tour today!
- Listing Status:
- Active
- Data Last Updated:
- November 19, 2026 at 3:17AM
- Listing Office:
- Long & Foster REALTORS : (804) 639-4663
- Listing Agent:
- Anna Schauer : 434-249-1521
- Contact:
- 434-249-1521
- MLS ID:
- 2629689

- General: DeckUnpaved Driveway
- Style: Two Story
- Other Structures: Rear PorchDeck
- Pool: None
- Parking: AttachedDrivewayGarageGarage Door OpenerOversizedUnpaved
- Roofing: CompositionShingle
- General: DrywallFrameVinyl Siding2
- Originating MLS: CVR
- County: Chesterfield
- Zoning: KINGSLAND GLEN SEC 2 079768-67-88-86-000-000
- Fencing: None
- Water: Public
- Sewer: Public Sewer
- Source: CVR
- Ownership: IndividualsSole Proprietor
This listing courtesy of Anna Schauer , Long & Foster REALTORS
Monthly Payment
- Principal & Interest $
- Property Taxes $
- Home Insurance $
- VA Funding Fee $

 New - 2 days ago