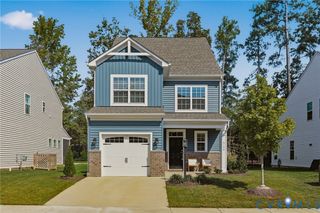
6901 Sanguine Ter, Chesterfield, VA 23234
- 4 beds |
- 3 baths |
- 2,388 sqft
 Single-Family Home
  Built in 2023
  0.32acre lot
 2 car garage
  $201/sqft
  Listed 16 days ago
Property Description
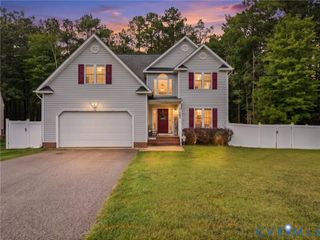
Modern comfort meets effortless living in this better-than-new Chesterfield home situated on a quiet cul-de-sac! Built in 2023, the floor plan opens into a dedicated dining area featuring luxury vinyl plank flooring and double windows that fill the main level with natural light. At the center of the interior, the kitchen connects to everyday living spaces, complete with granite countertops, gas cooking, a central working island with a built-in sink, and a large walk-in pantry with organized shelving. Fresh interior paint creates a crisp backdrop throughout. Direct entry from the attached two-car garage provides practical daily transit. New Andersen sliding doors installed in 2025 transition to outdoor living, where a fresh stone patio and new fencing added in 2026 complete the tranquil backyard space. Upstairs, the primary suite features carpet, a ceiling fan, a walk-in closet, and an ensuite bath equipped with a double vanity and walk-in shower. Three additional bedrooms, a second full bath with double sinks, and a second-floor laundry room round out the upper level. Located in the Watermark community, residents enjoy access to neighborhood amenities including a clubhouse, fitness center, community pool, splash pool, playground, and paved walking paths around Cosby's Lake. Positioned off Route 10 with direct routes to Highway 288 and I-95, the property offers access to nearby recreation at Pocahontas State Park, Ironbridge Sports Park, and surrounding Chesterfield dining and shopping. Schedule your private tour today to experience this exceptional home in person!
- Listing Status:
- Active
- Data Last Updated:
- October 5, 2026 at 3:15AM
- Listing Office:
- Real Broker LLC : (855) 450-0442
- Listing Agent:
- Andrea Johnson : (813) 841-7989
- Contact:
- membership@therealbrokerage.com
- MLS ID:
- 2625333

- General: Sprinkler/IrrigationPorchPaved Driveway
- Style: Two StoryTransitional
- Other Structures: PorchFront PorchRear PorchPatio
- Pool: PoolCommunity
- Parking: AttachedDirect AccessDrivewayGarageGarage Door OpenerOff StreetPaved
- Roofing: Shingle
- General: Brick VeneerFrameVinyl Siding2Slab
- HOA Amenities: ManagementClubhouseCommon AreasPool(s)Recreation Facilities180.0Quarterly
- Originating MLS: CVR
- County: Chesterfield
- Zoning: WATERMARK SEC G L 037768-67-73-63-400-000
- Fencing: Back YardFencedWrought Iron
- Water: Public
- Sewer: Public Sewer
- Source: CVR
- Ownership: IndividualsSole Proprietor
This listing courtesy of Andrea Johnson , Real Broker LLC
Monthly Payment
- Principal & Interest $
- Property Taxes $
- Home Insurance $
- VA Funding Fee $

 New - 2 days ago