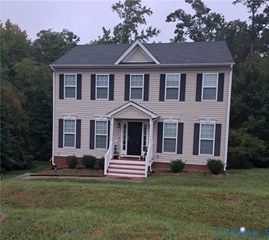
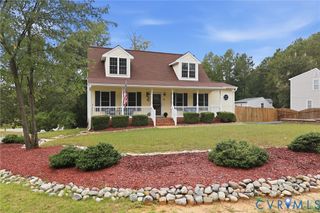
7624 Lower Falls Ct, Chesterfield, VA 23237
- 3 beds |
- 3 baths |
- 1,440 sqft
 Single-Family Home
  Built in 2020
  0.44acre lot
 2 car garage
  $243/sqft
  Listed 18 days ago
Property Description
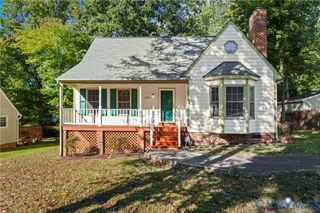
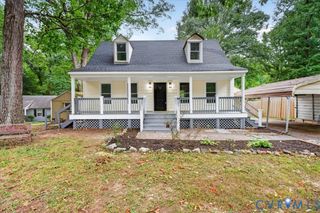
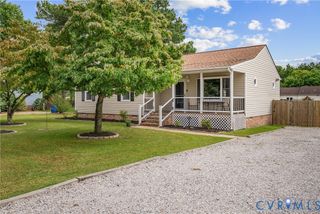
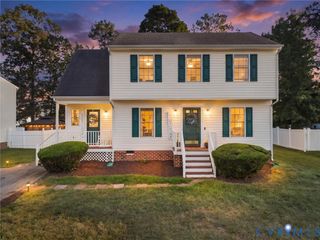
Welcome to this well-designed two-story home featuring a convenient two-car garage and an open-concept main level. The spacious great room features LVP flooring and flows seamlessly into the kitchen and dining area, creating a comfortable space for everyday living and entertaining. The kitchen offers an island, stainless steel appliances, and ample workspace, with a conveniently located powder room nearby. Upstairs, you’ll find three bedrooms, two full bathrooms, and a dedicated laundry room. The primary suite includes a walk-in closet and private en-suite bathroom. Four ceiling fan rough-ins with lighting were added to enhance comfort throughout the home. The interior was originally finished with the upgraded Clark design package, offering additional design details and finishes. With its functional floor plan, open living spaces, and convenient two-story layout, this home offers a great opportunity to make the space your own.
- Listing Status:
- Active
- Data Last Updated:
- October 5, 2026 at 4:18AM
- Listing Office:
- EXP Realty, LLC : (804) 729-5188
- Listing Agent:
- Jared Davis : (804) 536-6100
- MLS ID:
- 2625492

- General: Sprinkler/IrrigationLightingPaved Driveway
- Style: Two Story
- Other Structures: Rear PorchDeck
- Pool: None
- Parking: AttachedDirect AccessDrivewayGarageOff StreetPaved
- Roofing: Shingle
- General: DrywallFrameVinyl Siding2
- HOA Amenities: 212.0Annually
- Originating MLS: CVR
- County: Chesterfield
- Zoning: HOPKINS FOREST 016782-67-69-75-700-000
- Fencing: None
- Water: Public
- Sewer: Public Sewer
- Source: CVR
- Ownership: IndividualsSole Proprietor
This listing courtesy of Jared Davis , EXP Realty, LLC
Monthly Payment
- Principal & Interest $
- Property Taxes $
- Home Insurance $
- VA Funding Fee $