Lot 40 Branch Crossing Rd, Chesterfield, VA 23838
- 4 beds |
- 3 baths |
- 2,897 sqft
 Single-Family Home
  Built in 2026
  —— sqft lot
  2 car garage
  $240/sqft
  Listed 17 days ago
Property Description
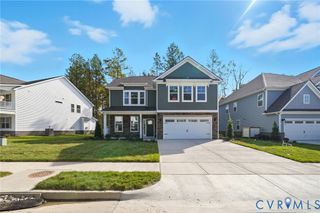
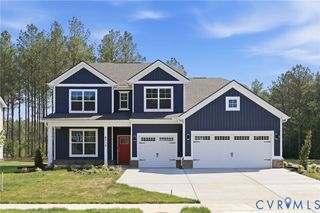
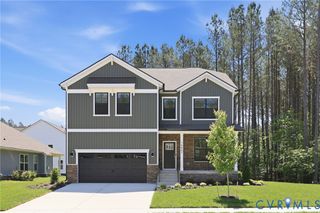
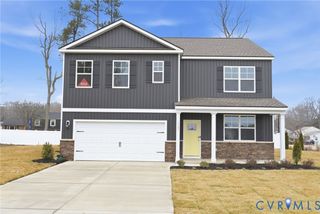
Welcome to the Augusta II by Main Street Homes! This stunning two-story home offers 9-foot ceilings on the first floor, an open floor plan, four bedrooms, three bathrooms, a two-car garage, and a 16'x12' screened in porch. This versatile plan incorporates a dining room off the foyer that leads to a spacious gourmet kitchen with a large island opening to a kitchen nook and a 2-story great room. Located off the garage are a spacious laundry room, bathroom, and a guest bedroom or flex room. The first-floor private primary bedroom is located off of the great room and offers a large walk-in closet and en suite that includes a double vanity and a 6-foot shower with bench and corner shelf. The second floor has two bedrooms, a bathroom, and an expansive open loft. Home not yet built. Price reflects base price of home. Option to personalize internal and external features. Photos represent floor plan, but not of actual home.
- Listing Status:
- Active
- Data Last Updated:
- October 5, 2026 at 5:17AM
- Listing Office:
- Virginia Colony Realty Inc : (804) 979-2381
- Listing Agent:
- Kim Tierney : (804) 979-2381
- MLS ID:
- 2625611

- Style: Craftsman
- Pool: None
- Parking: AttachedGarageGarage Door Opener
- Roofing: Shingle
- General: DrywallFrameVinyl Siding2
- HOA Amenities: 135.0Quarterly
- Originating MLS: CVR
- County: Chesterfield
- Zoning: TBD
- Water: Public
- Sewer: Septic Tank
- Source: CVR
- Ownership: CorporateCorporation
This listing courtesy of Kim Tierney , Virginia Colony Realty Inc
Monthly Payment
- Principal & Interest $
- Property Taxes $
- Home Insurance $
- VA Funding Fee $