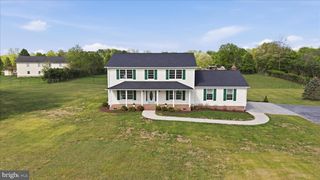
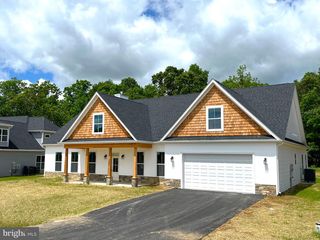
253 SYLVAN SPRINGS DR, Clear Brook, VA 22624
- 5 beds |
- 4 baths |
- 2,781 sqft
 Single-Family Home
  Built in 2004
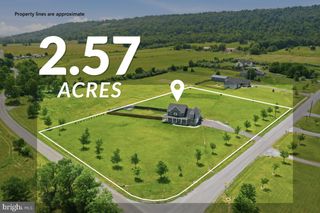
  5acre lot
 2 car garage
  $227/sqft
  Listed 1 month ago
Property Description
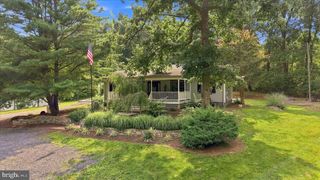
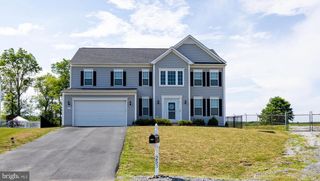
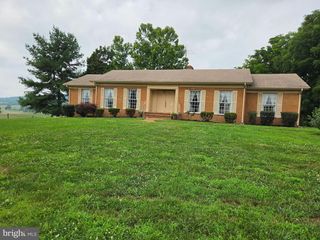
Welcome to 253 Sylvan Springs Drive in Clear Brook, VA—a beautiful Cape Cod situated on a hilltop among 5 private acres, offering the perfect blend of space, comfort, and convenience! This well-maintained home features 5 bedrooms and 3.5 bathrooms, including two primary suites - one on the main level - making it ideal for multi-generational living or guests. There is plenty of room with nearly 2,800 square feet of living space above ground, plus a fun-filled basement. The interior offers a 2-story foyer, hardwood and Vinyl flooring, and a spacious layout designed for real life. The main-level living room, currently used as an office, features a gas fireplace, built-ins, and crown molding, while the adjoining family room has a cozy electric fireplace that conveys with the home. The kitchen features updated appliances including a new electric range, dishwasher, and built-in microwave (Feb 2026), complemented by a side-by-side refrigerator with bottom drawers and icemaker (2019), an island, and a breakfast bar. The main- level primary suite boasts new carpet (2022), a ceiling fan, and a deluxe bath with dual sinks, a jetted tub, a separate shower, and tranquil treed views. Upstairs, there’s a second primary suite with a walk-in closet and private full bathroom. Three additional bedrooms and another full bathroom provide plenty of room for family, guests, or a home office setup, especially with the oversized 5th bedroom. The basement is ready for game nights and entertainment with a pool table (accessories included) and a movie room with a motorized 150" screen (available for separate purchase). The utility room offers extra storage with a newer water heater (2019), well water tank, and water softener. Outside, enjoy peaceful mornings on the covered front porch or entertain on the rear deck overlooking the scenic, wooded property. The attached 2-car side-load garage comes loaded with built-in shelving, cabinets, and workbenches, plus a freezer and refrigerator that convey. (A rarely-used, gas-powered Generac GP17500E generator is available for separate purchase.) Two additional outbuildings: a fully electric shed with its own subpanel, welder-ready wiring, and garage entrance, plus a second shed with carpet, a ceiling fan, and a window A/C unit - ideal as a studio, workshop, or retreat. Starlink or DirecTV are available for internet, and fiber has recently been installed on the street. The well is 600’ deep and the septic field was pumped in 2024. There's plenty of room for gardening, recreation, or simply enjoying the privacy of country living - yet you're just minutes from Winchester, I-81, shopping, dining, and schools. This is a rare opportunity to own your own slice of Virginia countryside with no HOA
- Listing Status:
- Pending
- Date Added:
- July 3, 2026
- Data Last Updated:
- August 6, 2026 at 7:17AM
- Listing Office:
- CENTURY 21 New Millennium : 7035564222
- Listing Agent:
- Stephanie A Young : 5712239775
- MLS ID:
- VAFV2042766

- General: AtticCombination Kitchen/LivingKitchen - IslandPrimary Bath(s)Entry Level BedroomBuilt-InsCrown MoldingsWindow TreatmentsWood Floors
- Rooms: Living RoomDining RoomPrimary BedroomBedroom 3Bedroom 4Bedroom 5KitchenFamily RoomExercise RoomLaundryOtherUtility Room
- Appliances: DishwasherExhaust FanIcemakerMicrowaveOven/Range - ElectricRefrigeratorWater Conditioner - OwnedWaterHeater
- Basement: Full
- A/C: Central A/C
- Heating: CentralPropane - Leased
- Fireplace: Gas/PropaneFireplace - Glass DoorsFireplaceFireplaces: 1
- Disability Feature: None
- General: Above GradeBelow Grade
- Style: Cape Cod
- Parking: Asphalt Driveway
- Roofing: Composite
- Windows: Vinyl clad
- General: Vinyl Siding2Block
- Originating MLS: BRIGHT_MAIN
- School District: FREDERICK COUNTY PUBLIC SCHOOLS
- County: FREDERICK-VA
- Zoning: RA23-9-2
- Utilities: Above groundCable tvPhoneElectric availableSewer availableWater available
- Water: Well
- Sewer: Septic = # of BR
- Source: BRIGHT_MAIN
This listing courtesy of Stephanie A Young , CENTURY 21 New Millennium
Monthly Payment
- Principal & Interest $
- Property Taxes $
- Home Insurance $
- VA Funding Fee $