115 MARION DR, Winchester, VA 22603
- 4 beds |
- 3 baths |
- 2,967 sqft
 Single-Family Home
  Built in 2020
  2.57acre lot
 2 car garage
  $212/sqft
  Listed 2 months ago
Property Description
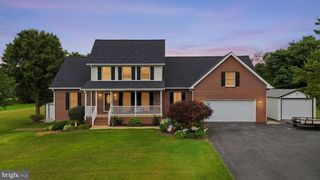
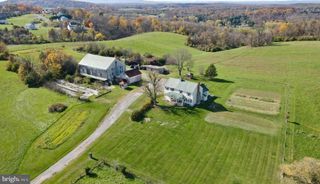
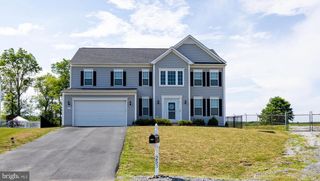
Seller is offering a $2,500 credit toward the purchaser's closing costs, mortgage rate buy-down, prepaid expenses, moving costs, or other allowable buyer expenses. Situated on approximately 2.57 acres in Frederick County, this beautifully maintained 4-bedroom, 2.5-bath Traditional home offers nearly 3,000 square feet of thoughtfully designed living space. Built in 2020, the home features a sought-after main-level primary suite, solid oak flooring throughout most of the main level, and a bright, open floor plan designed for everyday living and entertaining. The kitchen is the heart of the home, featuring a brand new refrigerator, double oven (2024), dishwasher, microwave, generous workspace, and seamless flow into the adjoining living and dining areas. Upstairs, you'll find three additional bedrooms, a full bath, a versatile bonus room, and an additional sitting area, offering flexible space for guests, a home office, hobbies, or playroom. Outside, enjoy the large covered front porch, covered rear deck, patio, fenced area, recently paved driveway (2025), and over 2.5 acres of space to relax, garden, or simply enjoy the peaceful surroundings. This home has been exceptionally well maintained and includes new storm doors (2026), a recently serviced HVAC system with a new condensate pump, freshly painted upstairs bathroom, water softener, water filtration system, annual UV water treatment, and a recently inspected alternative septic system. Conveniently located just outside Winchester, you'll enjoy the perfect balance of country living with easy access to shopping, dining, commuter routes, and outdoor recreation.
- Listing Status:
- Active
- Date Added:
- July 6, 2026
- Data Last Updated:
- September 20, 2026 at 9:17PM
- Listing Office:
- Preslee Real Estate : 5402274416
- Listing Agent:
- Abby L Walters : 5402274416
- MLS ID:
- VAFV2043136

- General: Above GradeBelow Grade
- Style: Traditional
- Other Structures: Deck
- General: Vinyl Siding2Concrete Perimeter
- Originating MLS: BRIGHT_MAIN
- School District: FREDERICK COUNTY PUBLIC SCHOOLS
- County: FREDERICK-VA
- Zoning: RA22-9-1-4
- Fencing: Partially
- Water: Well
- Sewer: On Site Septic
- Source: BRIGHT_MAIN
This listing courtesy of Abby L Walters , Preslee Real Estate
Monthly Payment
- Principal & Interest $
- Property Taxes $
- Home Insurance $
- VA Funding Fee $