3105 APPLE PIE RIDGE RD, Winchester, VA 22603
- 4 beds |
- 2 baths |
- 2,952 sqft
 Single-Family Home
  Built in 1891
  13.64acre lot
 —— car garage
  $229/sqft
  Listed 1 month ago
Property Description
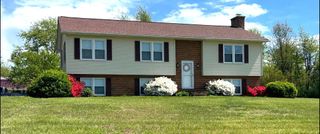
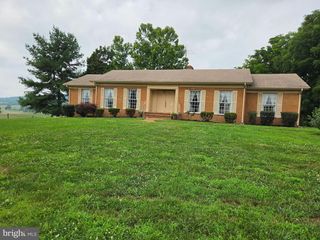
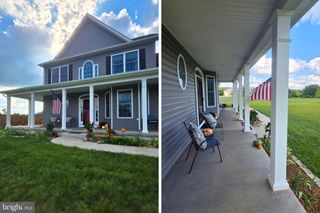
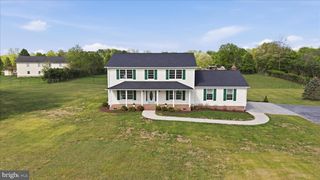
Situated on a beautiful tract of land with scenic views in every season, this charming farmhouse offers the space, tranquility, and rural lifestyle that buyers dream about. The home features 4 bedrooms and 1 full bath on the upper level, plus a convenient half bath on the main floor. A walk-out basement includes a traditional root cellar, adding character and functionality. Recent improvements include fully renovated bathrooms, a new sediment filtration system, a spring pump less than one year old with warranty coverage, and an HVAC system and air handler that are less than two years old. Outside, the property truly shines. Multiple outbuildings provide exceptional flexibility for farming, hobbies, storage, or livestock, including a bank barn, two sheds, an equipment port, chicken coop, milk house, and a historic brick smokehouse. Whether you're looking for a homestead, hobby farm, recreational retreat, or simply room to roam, this property offers endless possibilities. Enjoy the beauty of the surrounding area while remaining conveniently located near Winchester's Historic Walking Mall, Jim Barnett Park, and outdoor destinations throughout the Shenandoah Valley. Charles Town, Berkeley Springs, Harpers Ferry, and the northern entrance to Shenandoah National Park are all within easy reach. If you've been searching for privacy, acreage, breathtaking views, and a property with authentic rural character, this is an opportunity you won't want to miss.
- Listing Status:
- Active
- Date Added:
- August 15, 2026
- Data Last Updated:
- September 20, 2026 at 7:19PM
- Listing Office:
- EXP Realty, LLC : 8668257169
- Listing Agent:
- Michael I Putnam : 7039286514
- MLS ID:
- VAFV2042230

- General: Exterior LightingAbove GradeBelow Grade
- Style: Farmhouse/National Folk
- Other Structures: PorchPatio
- Parking: Gravel Driveway
- Roofing: Metal
- General: Vinyl Siding2Crawl Space
- Originating MLS: BRIGHT_MAIN
- School District: FREDERICK COUNTY PUBLIC SCHOOLS
- County: FREDERICK-VA
- Zoning: RA32-A-53
- View: Trees/WoodsMountain
- Water: PrivateWell
- Sewer: On Site Septic
- Source: BRIGHT_MAIN
This listing courtesy of Michael I Putnam , EXP Realty, LLC
Monthly Payment
- Principal & Interest $
- Property Taxes $
- Home Insurance $
- VA Funding Fee $