4400 MARTINSBURG PIKE, Clear Brook, VA 22624
- 2 beds |
- 1 bath |
- 1,265 sqft
 Single-Family Home
 Built in 1980
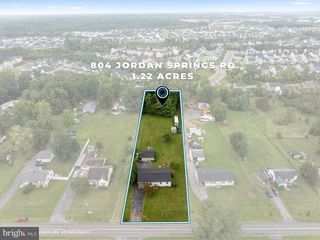
 1acre lot
 1 car garage
 $277/sqft
 Listed 7 days ago
Property Description
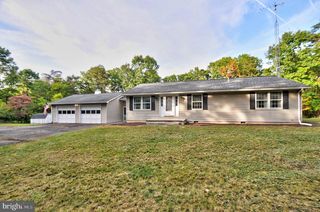
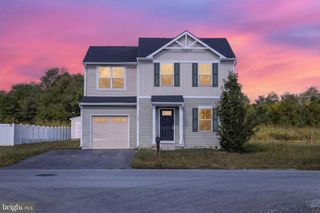
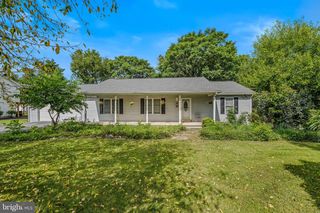
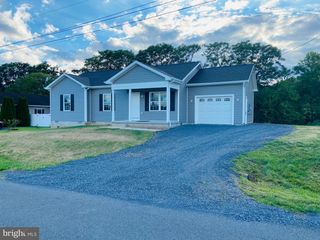
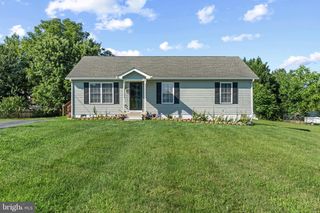
OPEN HOUSE THIS SUNDAY 11/1, 1-3:00 pm. THIS HOME QUALIFIES FOR 100% FINANCING WITH NO PMI!!! SELLER WILLING TO PAY NEGOTIATED CONCESSIONS! Welcome home to this stunning, fully renovated rancher on a picturesque one-acre lot, with every detail thoughtfully updated for modern living. From the brand-new roof to the new asphalt driveway with a convenient turnaround, this home is truly move-in ready. Step inside to discover beautiful luxury vinyl plank flooring throughout, complemented by custom wainscoting that adds timeless character and elegance to the main living areas. The open, inviting layout is both stylish and functional. The completely renovated bathroom showcases designer tile with a custom niche inlay, a stylish new vanity, and updated fixtures, creating a fresh, sophisticated space with timeless appeal. The show-stopping kitchen is designed to impress, featuring premium white GE Café stainless steel appliances, including a French-door refrigerator, double ovens, a built-in microwave, and a cooktop. Stunning Navy Blue cabinetry with soft-close doors and drawers, pull-out trays, and a built-in trash bin, all with elegant gold hardware, pairs beautifully with quartz countertops, a farmhouse sink, a stunning coordinating backsplash, and stylish floating shelves that add storage and a designer touch. Additional upgrades include an all-new TRANE HVAC system, water heater, washer and dryer, and all-new doors and windows throughout the home, offering comfort, efficiency, and peace of mind. Outside, enjoy fresh landscaping and the privacy of a spacious one-acre property with plenty of room to relax, entertain, or expand. This beautifully renovated home combines timeless style with today's most desirable finishes. Furnished images are AI-Staged. Don't miss the opportunity to make it yours!
- Listing Status:
- Active
- Data Last Updated:
- November 4, 2026 at 6:19PM
- Listing Office:
- M.O. Wilson Properties : 7038780000
- Listing Agent:
- Staci M Beach : 7039691000
- MLS ID:
- VAFV2045778

- General: Exterior LightingFlood LightsAbove GradeBelow Grade
- Style: Ranch/Rambler
- Parking: Asphalt DrivewayPrivate
- Roofing: Architectural Shingle
- Windows: Double hungEnergystar qualifiedDouble pane windowsLow eInsulated
- General: Aluminum Siding1Crawl Space
- Originating MLS: BRIGHT_MAIN
- School District: FREDERICK COUNTY PUBLIC SCHOOLS
- County: FREDERICK-VA
- Zoning: RA33-A-1-12
- Water: Well
- Sewer: Private Septic Tank
- Source: BRIGHT_MAIN
This listing courtesy of Staci M Beach , M.O. Wilson Properties
Monthly Payment
- Principal & Interest $
- Property Taxes $
- Home Insurance $
- VA Funding Fee $