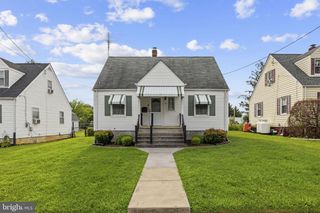
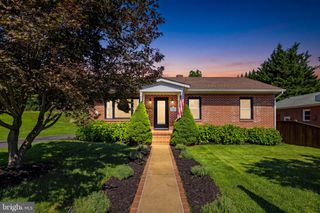
804 JORDAN SPRINGS RD, Stephenson, VA 22656
- 3 beds |
- 1 bath |
- 1,312 sqft
 Single-Family Home
  Built in 1956
  1.22acre lot
 2 car garage
  $271/sqft
  Listed 19 days ago
Property Description
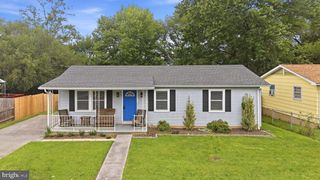
Welcome to this charming 3-bedroom, 1-bathroom home situated on 1.22 acres of mostly cleared, level land in Stephenson, Virginia! Offering the freedom of unrestricted land with no HOA, this property provides plenty of space and flexibility to make it your own. The unfinished basement adds approximately 952 square feet of additional space, offering abundant potential for storage, a workshop, recreation area, or future finishing. Outside, you’ll find a detached garage, attached carport for convenient covered parking, and a spacious paved driveway with multiple parking spaces. Additional run-in shed in the rear of the property as well. The expansive, level lot provides plenty of room for outdoor activities, gardening, entertaining, or simply enjoying the peaceful setting. Located just minutes from the conveniences of downtown Winchester, this property offers the best of both worlds—a spacious country-style setting with easy access to shopping, dining, entertainment, and commuter routes. Whether you’re looking for room to spread out, unrestricted property, or an opportunity to create a home that fits your lifestyle, this property is ready for its next chapter! Roof- 2022. Has central AC and an oil boiler. The furnace was newly installed in 2026. Public water and new septic system installed in 2020. Property is sold AS-IS with a pre-listing professional home inspection available that was completed on 8/28/2026.
- Listing Status:
- Active
- Data Last Updated:
- September 21, 2026 at 2:17AM
- Listing Office:
- Reform Realty : 5404799345
- Listing Agent:
- Kimberly Jewell : 5404799345
- MLS ID:
- VAFV2044566

- General: Outbuilding(s)Secure StorageAbove GradeBelow Grade
- Style: Ranch/Rambler
- Parking: Paved Driveway
- Roofing: Shingle
- General: Aluminum Siding2Block
- Originating MLS: BRIGHT_MAIN
- School District: FREDERICK COUNTY PUBLIC SCHOOLS
- County: FREDERICK-VA
- Zoning: RA44 A 221
- Fencing: PrivacyRear
- Utilities: 100 amp service
- Water: Public
- Sewer: On Site Septic
- Source: BRIGHT_MAIN
- Exclusions: All vehiclesRV camperequipment
This listing courtesy of Kimberly Jewell , Reform Realty
Monthly Payment
- Principal & Interest $
- Property Taxes $
- Home Insurance $
- VA Funding Fee $