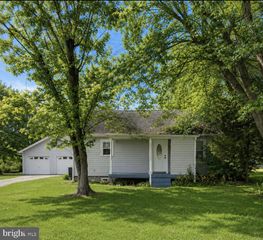
12 N PURCELL AVE, Winchester, VA 22601
- 3 beds |
- 1 bath |
- 1,050 sqft
 Single-Family Home
  Built in 1948
  7,405sqft lot
 —— car garage
  $305/sqft
  Listed 1 month ago
Property Description
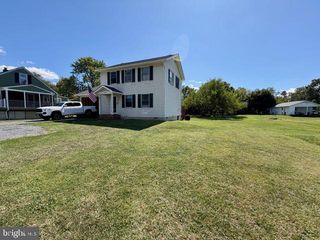
Welcome to 12 N Purcell Ave, a classic white bungalow offering standout curb appeal, a well-kept lawn and landscaping, and an unbeatable central location. Relax on the covered front porch before stepping inside to a bright and inviting main level featuring rich hardwood floors and a spacious eat-in kitchen with plentiful cabinet space. Two sizable bedrooms and a full bath round out the main floor for comfortable, easy living. The upper level serves as an expansive additional bedroom full of original charm, showcasing warm hardwood floors and classic wood-accented walls alongside custom built-in shelving, an integrated dresser, and a cedar-lined closet. This versatile space offers endless possibilities to suit your lifestyle—whether you want a private primary suite, home office, or hobby room. The full, unfinished basement offers massive storage capacity, laundry facilities, chairlift access, and a dedicated workshop space perfect for tools and DIY projects. Outside, the large, fully fenced backyard is a rare find for a city lot—giving you plenty of room to garden, host, or let pets play freely, as well as a shed for handy outdoor storage. All of this is situated just blocks from Jim Barnett Park and Daniel Morgan Middle School, with quick access to local shopping, dining, historic downtown Winchester, and major commuter routes.
- Listing Status:
- Active
- Data Last Updated:
- September 21, 2026 at 2:17AM
- Listing Office:
- Colony Realty : 5406620323
- Listing Agent:
- Daniel J Whitacre : 5403276718
- MLS ID:
- VAWI2011354

- General: Above GradeBelow Grade
- Style: Bungalow
- Other Structures: Porch
- General: Vinyl Siding2.5Block
- Originating MLS: BRIGHT_MAIN
- School District: WINCHESTER CITY PUBLIC SCHOOLS
- County: WINCHESTER CITY-VA
- Zoning: MR195-01-E-9
- Fencing: Rear
- Water: Public
- Sewer: Public Sewer
- Source: BRIGHT_MAIN
This listing courtesy of Daniel J Whitacre , Colony Realty
Monthly Payment
- Principal & Interest $
- Property Taxes $
- Home Insurance $
- VA Funding Fee $

 New - 2 days ago