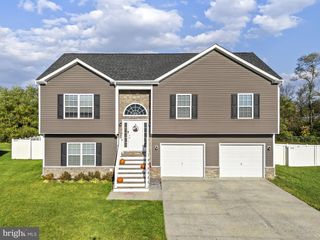
4420 MARTINSBURG PIKE, Clear Brook, VA 22624
- 3 beds |
- 2 baths |
- 2,265 sqft
 Single-Family Home
 Built in 1959
 1acre lot
 2 car garage
 $177/sqft
 Listed 27 days ago
Property Description
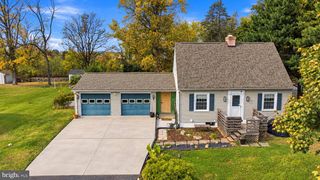
Nestled in the charming Stonewall community, this delightful ranch-style home offers a perfect blend of comfort and functionality. Built in 1959, the brick exterior exudes timeless appeal, while the interior features hardwood and luxury vinyl plank flooring that create a warm and inviting atmosphere throughout. With three spacious bedrooms and one and a half bathrooms, this home is designed for both relaxation and convenience. The well-appointed kitchen boasts modern appliances, including a built-in microwave, gas oven/range, and extra refrigerator/freezer, making meal prep a breeze. Enjoy cozy evenings by the brick fireplace in the living area, or unwind in the partially finished basement, which offers additional space for recreation or storage. Step outside to discover a lovely porch, perfect for sipping morning coffee or enjoying evening sunsets. The expansive one-acre lot provides ample outdoor space for gardening or play, complemented by a detached two-car garage and a handy shed for extra storage. The Stonewall neighborhood is known for its friendly atmosphere and community spirit. Residents enjoy easy access to local parks, where outdoor activities abound, and highly regarded schools that foster a nurturing learning environment. Public services are readily available, ensuring convenience and peace of mind. This home is not just a property; it's a place to create lasting memories. Experience the warmth and charm of Stonewall living today!
- Listing Status:
- Active
- Date Added:
- October 11, 2026
- Data Last Updated:
- November 4, 2026 at 4:19PM
- Listing Office:
- Pearson Smith Realty, LLC : 5713861075
- Listing Agent:
- Michael D Parmelee : 5704063217
- MLS ID:
- VAFV2045194

- General: Exterior LightingChimney Cap(s)Gutter SystemSatellite DishSecure StorageAbove GradeBelow Grade
- Style: Ranch/Rambler
- Other Structures: Porch
- Roofing: Composite
- Windows: Energy efficientSliding
- General: Brick1Concrete Perimeter
- Originating MLS: BRIGHT_MAIN
- School District: FREDERICK COUNTY PUBLIC SCHOOLS
- County: FREDERICK-VA
- Zoning: RA33-A-1-14
- View: Trees/Woods
- Fencing: ChainLink
- Utilities: Cable tv availableCircuit breakersFuses
- Water: Well
- Sewer: On Site Septic
- Source: BRIGHT_MAIN
- Exclusions: Twin mattress and frame. Some hand tools.
This listing courtesy of Michael D Parmelee , Pearson Smith Realty, LLC
Monthly Payment
- Principal & Interest $
- Property Taxes $
- Home Insurance $
- VA Funding Fee $

 New - 2 days ago