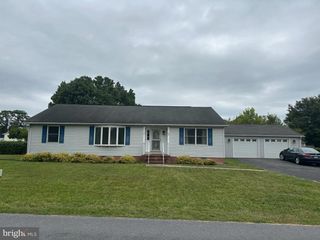
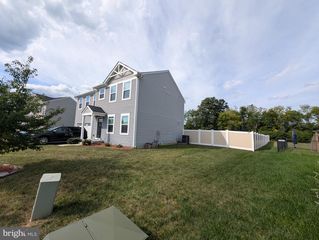
2088 BRUCETOWN RD, Clear Brook, VA 22624
- 3 beds |
- 3 baths |
- 2,044 sqft
 Single-Family Home
 Built in 1910
 0.78acre lot
 —— car garage
 $181/sqft
 Listed 2 days ago
Property Description
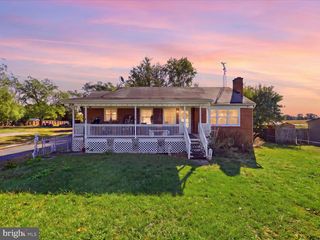
FARMHOUSE CHARM MEETS MODERN COMFORT IN CLEAR BROOK! If you've been dreaming of a home with character, charm, and room to spread out, this is the one! Nestled on over ¾ of an acre with NO HOA, this beautifully updated farmhouse offers the perfect blend of country living and modern conveniences! Featuring 3 bedrooms and 3 full baths, this home is filled with warmth and personality, highlighted by authentic hardwood floors and thoughtful renovations completed in 2020. The HUGE main-level primary suite is a wonderful retreat, complete with a private bath and spacious walk-in closet. The updated eat-in kitchen features stainless steel appliances and plenty of space to gather, while dual-zone HVAC provides year-round comfort. And the outdoor living is just as inviting! Imagine enjoying your morning coffee on the charming front porch, relaxing on the expansive back deck, or simply enjoying the freedom of your own spacious yard. With over ¾ of an acre, there's plenty of room for gardening, entertaining, pets, or just enjoying the peaceful surroundings. LOCATION, CHARM, SPACE, AND NO HOA! Just minutes from Clear Brook Park, this home offers that hard-to-find farmhouse feel without sacrificing convenience. A wonderful place to call home—schedule your showing today!
- Listing Status:
- Active
- Data Last Updated:
- November 4, 2026 at 3:18PM
- Listing Office:
- Samson Properties : 5403484911
- Listing Agent:
- Traci J. Shoberg : 5403037771
- MLS ID:
- VAFV2045506

- General: Above GradeBelow Grade
- Style: Colonial
- Other Structures: PorchDeck
- General: Wood Siding2StoneCrawl Space
- Originating MLS: BRIGHT_MAIN
- School District: FREDERICK COUNTY PUBLIC SCHOOLS
- County: FREDERICK-VA
- Zoning: RA34-A-38
- Fencing: Rear
- Water: Well
- Sewer: Septic Exists
- Source: BRIGHT_MAIN
This listing courtesy of Traci J. Shoberg , Samson Properties
Monthly Payment
- Principal & Interest $
- Property Taxes $
- Home Insurance $
- VA Funding Fee $