127 3RD ST, Colonial Beach, VA 22443
- 3 beds |
- 2 baths |
- 1,373 sqft
 Single-Family Home
  Built in 2022
  —— sqft lot
  —— car garage
  $252/sqft
  Listed 1 day ago
Property Description
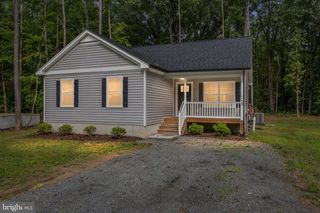
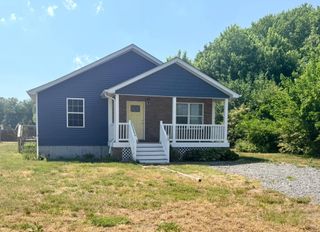
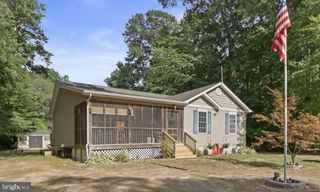
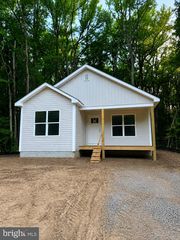
LIKE NEW BEACH RETREAT WITH PREMIUM UPGRADES! Welcome to 127 3rd Street in Colonial Beach, where low-maintenance living meets coastal charm! This beautifully updated home is loaded with recent improvements and is truly move-in ready. Step outside and enjoy an incredible outdoor living space featuring a large stamped concrete patio and walkway perfect for entertaining, relaxing, or enjoying summer evenings. The new 6-foot vinyl privacy fence surrounds the backyard, creating a spacious and private outdoor retreat. Need extra storage? A **brand-new 8x10 storage shed** provides plenty of room for beach gear, bikes, tools, and more. The property also features **ample asphalt parking**, plus a **dedicated asphalt golf cart parking area inside the fenced yard**, making it easy to embrace the Colonial Beach golf cart lifestyle. Additional exterior upgrades include: • New 8x10 storage shed • Large stamped concrete patio • Stamped concrete sidewalk • 6-foot vinyl privacy fence • Dry well drainage system for improved runoff management • AstroTurf front yard for easy maintenance and year-round curb appeal • Ample paved parking Even better, this home can be purchased **fully furnished for an additional $7,000**, making it an outstanding opportunity for a full-time residence, weekend getaway, vacation home, or investment property. Located just minutes from the beach, boardwalk, restaurants, marinas, shops, community events, fishing, boating, parks, and everything Colonial Beach has to offer. Bring your golf cart, unpack your bags, and start enjoying the Northern Neck lifestyle! **Move-in ready, like new, beautifully upgraded, and ready for its next owner!**
- Listing Status:
- Active
- Date Added:
- July 5, 2026
- Data Last Updated:
- July 6, 2026 at 7:16AM
- Listing Office:
- Berkshire Hathaway HomeServices PenFed Realty : 5407359176
- Listing Agent:
- Kelly M Walker : 5404466630
- MLS ID:
- VAWE2011666

- General: Flood LightsAbove GradeBelow Grade
- Style: Ranch/Rambler
- Parking: Asphalt DrivewayPaved DrivewayPaved Parking
- Roofing: Architectural Shingle
- General: Vinyl Siding1Crawl Space
- Originating MLS: BRIGHT_MAIN
- School District: WESTMORELAND COUNTY PUBLIC SCHOOLS
- County: WESTMORELAND-VA
- Zoning: R23A3 112C 15
- Utilities: Cable tv available
- Water: Public
- Sewer: Public Sewer
- Source: BRIGHT_MAIN
This listing courtesy of Kelly M Walker , Berkshire Hathaway HomeServices PenFed Realty
Monthly Payment
- Principal & Interest $
- Property Taxes $
- Home Insurance $
- VA Funding Fee $