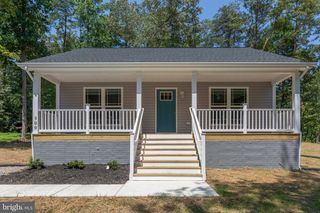
2005 MCKINNEY BLVD, Colonial Beach, VA 22443
- 3 beds |
- 2 baths |
- 1,200 sqft
 Single-Family Home
  Built in 2004
  5,663sqft lot
 —— car garage
  $262/sqft
  Listed 7 months ago
Property Description
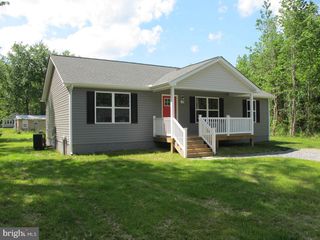
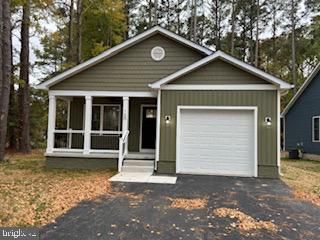
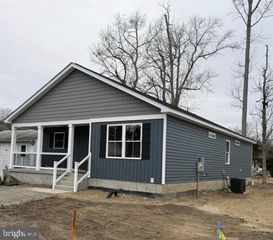
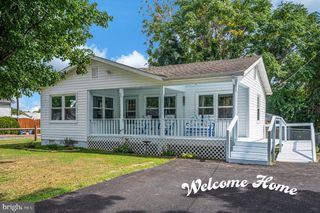
Seller is offering a $5,000 credit to go towards buyer related costs!!! Welcome to 2005 McKinney Boulevard in Colonial Beach, VA, where comfort, convenience, and the laid-back coastal lifestyle come together. Built in 2004 and lovingly maintained by its original owners, this home has primarily been enjoyed as a weekend getaway, meaning it has seen light use and has been exceptionally well cared for over the years. Step onto the welcoming front porch and into a bright, open living space featuring vaulted ceilings and an easy flow from the living room into the kitchen. Whether you're hosting friends, spending a quiet weekend at the beach, or simply enjoying your morning coffee, the layout offers a comfortable space to make yourself at home. The kitchen also features a brand-new refrigerator and plenty of room for preparing meals and gathering with family and friends. The home offers 3 bedrooms and 2 full bathrooms, with a floor plan designed to provide both functionality and privacy. Two guest bedrooms and a full hall bathroom are conveniently located just off the main living area, while the spacious primary suite is tucked away on its own. The primary bedroom features a private full bathroom, creating a comfortable space to unwind at the end of the day. Outside, the front porch provides the perfect spot to slow down and enjoy the relaxed pace of Colonial Beach. And when you're ready to head out and explore, you're just minutes from local schools, shopping, restaurants, and the shores of the Potomac River. Whether you're looking for a full-time home, a weekend escape, or an investment property, 2005 McKinney Boulevard offers an opportunity to enjoy the best of Colonial Beach without a lot of fuss. Well maintained, move-in ready, and ready for its next chapter, this could be the place you've been waiting for.
- Listing Status:
- Active
- Date Added:
- March 5, 2026
- Data Last Updated:
- October 5, 2026 at 10:18PM
- Listing Office:
- Coldwell Banker Elite : 8042243501
- Listing Agent:
- Russell Wade Fields : 8047617379
- MLS ID:
- VAWE2010562

- General: Above GradeBelow Grade
- Style: Ranch/Rambler
- Other Structures: Porch
- Parking: Concrete Driveway
- Roofing: Architectural Shingle
- General: Stick BuiltVinyl Siding1PermanentConcrete Perimeter
- Originating MLS: BRIGHT_MAIN
- School District: WESTMORELAND COUNTY PUBLIC SCHOOLS
- County: WESTMORELAND-VA
- Zoning: 3A3 143C 29A
- Fencing: ChainLinkPartiallyRear
- Utilities: Electric available
- Water: Public
- Sewer: Public Sewer
- Source: BRIGHT_MAIN
This listing courtesy of Russell Wade Fields , Coldwell Banker Elite
Monthly Payment
- Principal & Interest $
- Property Taxes $
- Home Insurance $
- VA Funding Fee $

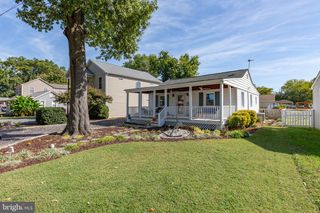
 New - 1 day ago