LOT 10 MATTOX AVE, Colonial Beach, VA 22443
- 4 beds |
- 3 baths |
- 1,900 sqft
 Single-Family Home
  Built in 2027
  0.25acre lot
 —— car garage
  $192/sqft
  Listed 25 days ago
Property Description
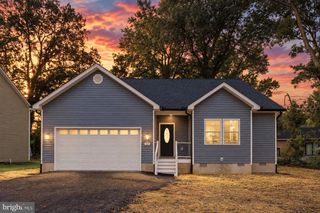
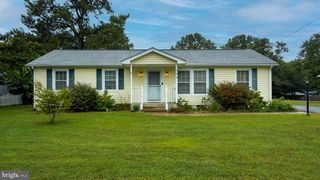
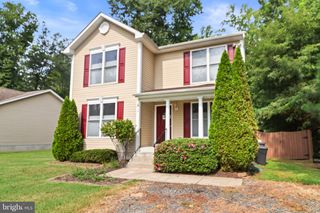
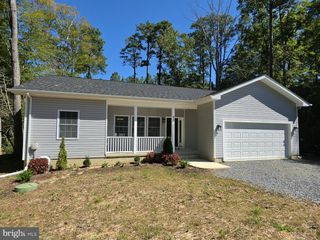
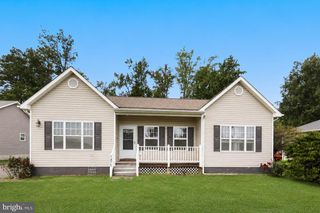
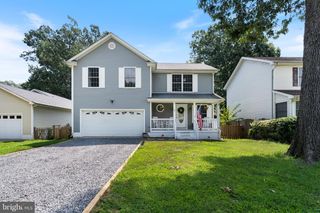
Hamlet Homes introduces Lot 10 on Mattox Ave in the amenity filled, Golf cart friendly ... Placid Bay Estates Subd. Here we can build one of many house plans, but this one in particular is the Taylor Model. Such a fantastic floor plan with 4 bedrooms, 2.5 bathrooms, separate formal dining space with a large family room that opens up to the kitchen. The kitchen includes stainless steel appliances, your choice of countertops, LVP flooring (many options to choose from), a garbage disposal, and tons of storage. Storage in the kitchen includes an island with granite overhang for stools, a pantry, and 42" upper cabinets (your choice of cabinet color) Upstairs you will find the primary bedroom, primary bathroom, a hallway bathroom, and 3 spare bedrooms all with nice size closets. The spacious primary bedroom has vaulted ceilings, a walk-in closet and a luxury primary bathroom that includes a double vanity sink, and tile walk-in shower and your choice of a soaker tub or linen closet! Reach out now while there is still time to pick all our selections such as flooring, cabinet color, paint color, siding color, and much more. Hamlet Homes is known for quality building with over 30 years in the business and going strong plus we pride ourselves on customer service. Colonial Beach has tons of activities such as car shows, farmers markets, coffee shop, dinning, food truck events, music/bands, but do not forget to try out all the great restaurants and bars but best of all take your strolls along the board walk and beach and you will just fall in love with this area! Home is to be built, pictures are of previous Taylor models that we built and may include some upgrades.
- Listing Status:
- Active
- Data Last Updated:
- October 5, 2026 at 11:18PM
- Listing Office:
- Long & Foster Real Estate, Inc. : 5403715220
- Listing Agent:
- Amanda Nicole Wilkinson : 5402074609
- MLS ID:
- VAWE2011986

- General: Exterior LightingFlood LightsGutter SystemAbove Grade
- Style: Colonial
- Other Structures: Deck
- Parking: Gravel Driveway
- Roofing: Architectural Shingle
- Windows: Energystar qualified
- General: ConcreteStick BuiltVinyl Siding2Crawl Space
- HOA Amenities: BeachBoat Dock/SlipBoat RampCommon GroundsCommunity CenterLakePicnic AreaPier/DockWater/Lake PrivilegesCommon Area MaintenancePier/Dock Maintenance
- Originating MLS: BRIGHT_MAIN
- School District: WESTMORELAND COUNTY PUBLIC SCHOOLS
- County: WESTMORELAND-VA
- Zoning: R210C 16 4 10
- Utilities: Under ground200 amp service
- Water: Public
- Sewer: Public Sewer
- Source: BRIGHT_MAIN
This listing courtesy of Amanda Nicole Wilkinson , Long & Foster Real Estate, Inc.
Monthly Payment
- Principal & Interest $
- Property Taxes $
- Home Insurance $
- VA Funding Fee $