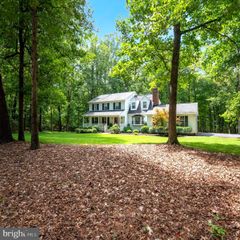
11337 OLD STILLHOUSE RD, Culpeper, VA 22701
- 3 beds |
- 4 baths |
- 2,572 sqft
 Single-Family Home
  Built in 2006
  4.85acre lot
 2 car garage
  $301/sqft
  Listed 2 months ago
Property Description
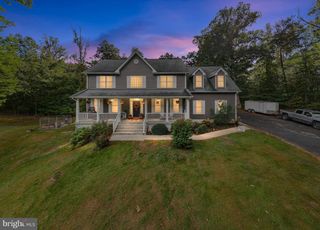
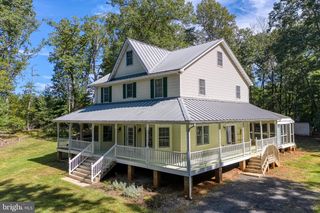
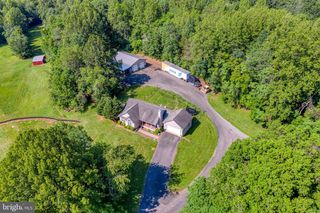
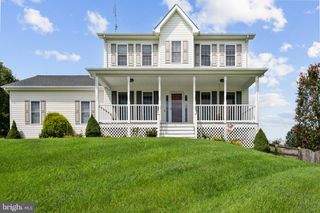
Nestled on a sprawling 4.85-acre lot, this exquisite ranch-style residence offers a harmonious blend of luxury and comfort, perfect for those seeking an exclusive lifestyle. Built in 2006, the home showcases timeless brick construction, exuding elegance and durability. With 2,572 square feet of thoughtfully designed living space, this property is a true sanctuary. Step inside to discover an inviting layout that features an entry-level bedroom, followed by 2 more bedrooms or an office and bedroom. There is fourth bedroom in the basement. The kitchen is a chef's dream, equipped with high-end appliances including a built-in microwave, dishwasher, and a sleek range hood, ensuring culinary adventures are both enjoyable and efficient. The generous refrigerator and stove provide ample space for all your culinary needs, while the convenient disposal and washer/dryer make daily tasks a breeze. Retreat to the luxurious primary suite, complete with a walk-in closet that offers abundant storage and organization options. The Primary Bedroom features mountain views from the paladian window. Each of the three additional bedrooms is designed with comfort in mind, providing ample space for relaxation and personalization. Step outside to your own private oasis, where a stunning in-ground saltwater pool awaits. Fenced for privacy, this tranquil retreat is perfect for summer days spent lounging by the water or hosting unforgettable gatherings. The serene pond, with over 250 feet of water frontage, enhances the property's natural beauty, offering a picturesque backdrop for outdoor activities and peaceful moments. The attached oversized garage provides not only parking for two vehicles but also additional storage space, ensuring that everything has its place. With off-street parking available, convenience is at your fingertips. This home is more than just a residence; it's a lifestyle. Enjoy the tranquility of nature while being just moments away from local amenities. Whether you're entertaining friends by the pool, enjoying a quiet evening by the pond, or simply savoring the comforts of home, this property offers a unique blend of luxury and warmth that is truly unmatched. Experience the perfect balance of elegance and comfort in this remarkable home.
- Listing Status:
- Active
- Data Last Updated:
- October 6, 2026 at 4:20PM
- Listing Office:
- Piedmont Fine Properties : 5403475277
- Listing Agent:
- Letitia R Smyth : 5407175144
- MLS ID:
- VACU2014430

- General: Above GradeBelow Grade
- Style: Ranch/Rambler
- Pool: In groundSaltwaterVinyl
- Roofing: Asphalt
- General: Brick1Concrete Perimeter
- Originating MLS: BRIGHT_MAIN
- School District: CULPEPER COUNTY PUBLIC SCHOOLS
- County: CULPEPER-VA
- Zoning: A118C 1 2
- View: MountainPond
- Waterfront: 250
- Water: Well
- Sewer: Septic Exists
- Source: BRIGHT_MAIN
This listing courtesy of Letitia R Smyth , Piedmont Fine Properties
Monthly Payment
- Principal & Interest $
- Property Taxes $
- Home Insurance $
- VA Funding Fee $

 New - 1 day ago