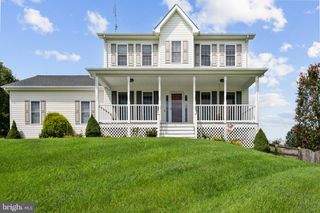
15234 RILLHURST DR, Culpeper, VA 22701
- 4 beds |
- 3 baths |
- 2,200 sqft
 Single-Family Home
  Built in 1986
  3.63acre lot
 2 car garage
  $295/sqft
  Listed 1 month ago
Property Description
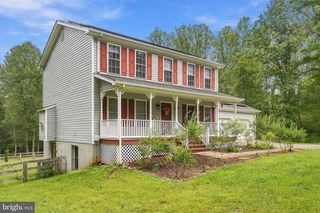
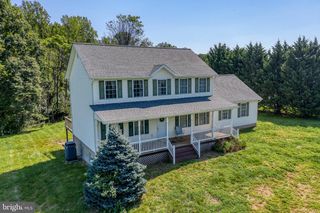
GORGEOUS, ELEGANT and TIMELESS! describe this 2 story colonial home. Beautifully set on 3.63 acres in the desirable wooded community of RILLHURST in Culpeper County, this home offers your family four bedrooms and two full baths upstairs to include laundry for ease of daily life. Entry level welcomes you with formal living room and dining room for entertaining friends and family including a stylish private powder room. Luxury vinyl tile flooring leads you to the professional redesigned kitchen featuring Wellborn Premier Rose Hall Square Maple cabinetry in the color of Sienna. Counters are Ornamental White Granite offset by a Tundra Gray Tile backsplash. Stainless appliances with a gourmet island, coffee bar, and walk in pantry add to this room while a step down into the warm and charming family room allows you to unwind and relax . Custom built shelving & cabinetry surround the gas log stone stacked fireplace are easily the show stopper in this room. Lovely bay window allows light to flow in from the front and French doors lead to the rear deck & outdoors. Low maintenance composite two-tier deck is expansive with gas grill connection for outdoor gatherings or large parties. Steps lead down to the private, back yard with both grassy play area or potential garden site and park like treed lot for a walk in the woods. Additionally, both bathrooms upstairs were redesigned to include new fixtures, cabinets and granite countertops. Owner's suite is large and luxurious with dormer windows that offer the charm of a cape cod! Walk in closets and shower in bath too! Three other bedrooms are generous is size, share 2nd bath and enjoy 2nd level laundry. Walk out French doors and one full window in basement allow for many possibilities to finish more living space. Crawl space under family room was encapsulated and HVAC system addons in 2019 include UV cleaner and electric filtration air scrubber to keep your family healthy and happy. Generator hook up and generator will allow for Kitchen and well pump (new in 2008) to work in the event of power outage. Comcast Xfinity allows for all connectivity needs. Gas logs can be reverted back to wood burning fireplace too. No HOA in this section of the neighborhood. Come home to this classic charmer in beautiful Rillhurst.
- Listing Status:
- Active
- Date Added:
- August 15, 2026
- Data Last Updated:
- October 6, 2026 at 3:19PM
- Listing Office:
- EXP Realty, LLC. : 5408259898
- Listing Agent:
- Ellen M. Butters : 5407186608
- MLS ID:
- VACU2014538

- General: Flood LightsPlay AreaAbove GradeBelow Grade
- Style: Colonial
- Other Structures: PorchDeck
- Parking: Asphalt DrivewayPaved Driveway
- Roofing: Architectural Shingle
- Windows: Bay bow
- General: Aluminum Siding2Crawl Space
- Originating MLS: BRIGHT_MAIN
- School District: CULPEPER COUNTY PUBLIC SCHOOLS
- County: CULPEPER-VA
- Zoning: R138F 2 9
- Utilities: Cable tv availableVolts 220
- Water: Well
- Sewer: On Site SepticSeptic = # of BR
- Source: BRIGHT_MAIN
This listing courtesy of Ellen M. Butters , EXP Realty, LLC.
Monthly Payment
- Principal & Interest $
- Property Taxes $
- Home Insurance $
- VA Funding Fee $