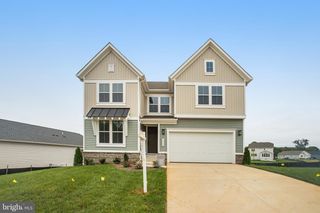
11373 ROTHERWOOD DR, Culpeper, VA 22701
- 4 beds |
- 4 baths |
- 3,417 sqft
 Single-Family Home
  Built in 2005
  1.39acre lot
 2 car garage
  $205/sqft
  Listed 26 days ago
Property Description
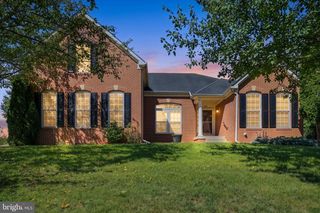
Just listed in the sought-after Rotherwood II community! Nestled on nearly 1.4 acres, this custom-built home offers an inviting covered front porch and a spacious, versatile floor plan. The main level features a primary bedroom with an ensuite bath. At the heart of the home is the impressive two-story great room, which flows into the eat-in kitchen and screened porch—perfect for relaxing or entertaining. Upstairs, you’ll find two generously sized bedrooms connected by a Jack-and-Jill bathroom. The finished lower level provides even more living space with a spacious family room, flex room, fourth bedroom, full bath, and ample storage. Outside, enjoy the patio and hot tub, along with a large storage shed and an additional workshop shed complete with air conditioning. Recent updates include a new roof in 2020 and HVAC system in 2023. A wonderful combination of space, privacy, and functionality in Rotherwood II! Outside offers an outdoor patio, hot tub, large shed and an additional workshop shed complete with AC. Roof 2020, HVAC 2023.
- Listing Status:
- Active
- Data Last Updated:
- October 6, 2026 at 5:18PM
- Listing Office:
- Samson Properties : 7033788810
- Listing Agent:
- Stephen Connor Angeline : 7036187787
- MLS ID:
- VACU2014834

- General: Outbuilding(s)Hot TubAbove GradeBelow Grade
- Style: Colonial
- Other Structures: PorchDeckScreened
- Parking: Asphalt Driveway
- General: CombinationBrickVinyl Siding3Permanent
- Originating MLS: BRIGHT_MAIN
- School District: CULPEPER COUNTY PUBLIC SCHOOLS
- County: CULPEPER-VA
- Zoning: R150R 2 7
- Water: Private/Community Water
- Sewer: On Site Septic
- Source: BRIGHT_MAIN
This listing courtesy of Stephen Connor Angeline , Samson Properties
Monthly Payment
- Principal & Interest $
- Property Taxes $
- Home Insurance $
- VA Funding Fee $


 New - 12 hours ago