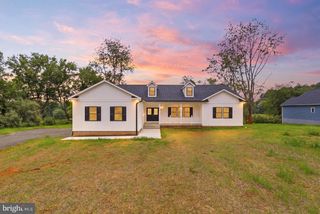
1845 MULLIGAN WAY, Culpeper, VA 22701
- 4 beds |
- 4 baths |
- 3,975 sqft
 Single-Family Home
  Built in 2026
  0.26acre lot
 2 car garage
  $175/sqft
  Listed 19 days ago
Property Description
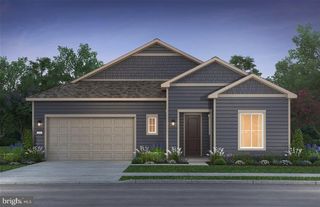
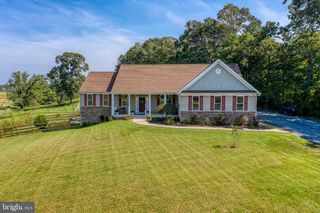
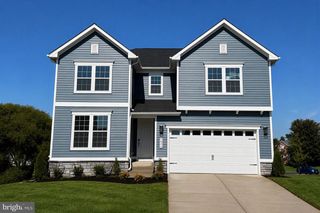
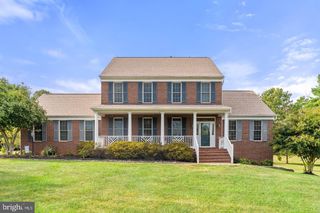
This brand-new Coronado by Richmond American is move-in ready!! The main floor of the Coronado floor plan provides spaces for working and entertaining. Just off the entry are a study and a powder room. The centralized gourmet kitchen, complete with wall oven, hood, and large island marks the perfect gathering spot between the cozy fireplace equipped family room, and light-filled sunroom. Go up the oak staircase of the two-story foyer to find four bedrooms, a laundry equipped with a handy utility sink and two full baths. The primary bedroom features a deluxe walk-in shower, and spacious walk-in closet. In the basement, enjoy plenty of space to spread out with the large, finished rec room, finished full bath, and easy access to the backyard through your walk-out sliding glass door! Come see what living on a golf course is all about with having the Country Club of Culpeper within walking distance and the Powell Wellness Center and Downtown Culpeper just a short drive away! Call today to come see your new home! Our Model is OPEN, but visitors are encouraged to call ahead to be guaranteed a dedicated appointment! See you soon!
- Listing Status:
- Active
- Data Last Updated:
- October 6, 2026 at 4:20PM
- Listing Office:
- LPT Realty, LLC : 8773662213
- Listing Agent:
- Jay Day : 7033480025
- MLS ID:
- VACU2015014

- General: Exterior LightingSidewalksStreet LightsAbove GradeBelow Grade
- Style: ColonialContemporaryCraftsman
- Parking: Concrete Driveway
- Roofing: Architectural ShingleAsphaltMetalShingle
- Windows: Energy efficientEnergystar qualifiedInsulatedLow eScreensVinyl clad
- General: FrameStick BuiltStoneVinyl Siding3Concrete PerimeterSlab
- HOA Amenities: Common Area MaintenanceReserve FundsRoad MaintenanceSnow RemovalTrash74.0Monthly
- Originating MLS: BRIGHT_MAIN
- School District: CULPEPER COUNTY PUBLIC SCHOOLS
- County: CULPEPER-VA
- Zoning: RESIDENTIAL0
- Water: Public
- Sewer: Public Sewer
- Source: BRIGHT_MAIN
This listing courtesy of Jay Day , LPT Realty, LLC
Monthly Payment
- Principal & Interest $
- Property Taxes $
- Home Insurance $
- VA Funding Fee $

 New - 1 day ago