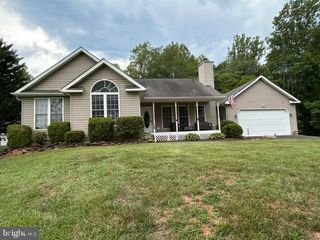
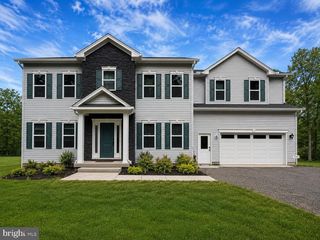
15053 RILLHURST DR, Culpeper, VA 22701
- 3 beds |
- 4 baths |
- 3,116 sqft
 Single-Family Home
  Built in 2007
  2.23acre lot
 2 car garage
  $249/sqft
  Listed 19 days ago
Property Description
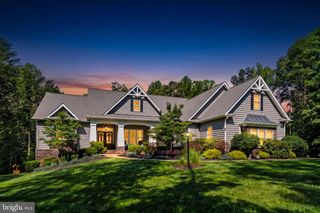
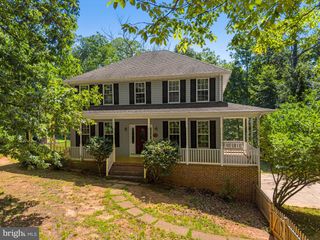
Gorgeous ... Inside and Out! This incredibly well-built Graystone home is sure to please. Boasting 3/4 bedrooms and 3.5 baths spread across over 3100 finished sq/ft above grade, this home checks all the boxes! From the shake-style no-maintenance siding, two story foyer, huge family room with fireplace, private office and massive kitchen w/island to the oversized primary suite with two large walk-in closets with brand new spa-inspired bath and private screened porch! Room to grow and expand in the partially finished walk-out basement and so much more! Peace of Mind Included ... Newly installed roof (July) with transferrable 50-year warranty!! All situated on a landscaped and private wooded 2+ acre lot in sought after Rillhurst Estates! Not to be missed. Don't miss your chance at this incredible offering!!
- Listing Status:
- Active
- Date Added:
- August 2, 2026
- Data Last Updated:
- August 20, 2026 at 4:19PM
- Listing Office:
- Long & Foster Real Estate, Inc. : 5408251800
- Listing Agent:
- Philip L Thornton IV : 5402229155
- MLS ID:
- VACU2014464

- General: Above GradeBelow Grade
- Style: Colonial
- Other Structures: PorchScreened
- Parking: Paved Driveway
- Roofing: Architectural Shingle
- General: Vinyl Siding3Concrete Perimeter
- HOA Amenities: 248.0Annually
- Originating MLS: BRIGHT_MAIN
- School District: CULPEPER COUNTY PUBLIC SCHOOLS
- County: CULPEPER-VA
- Zoning: R138F 4 35
- View: Creek/StreamTrees/Woods
- Utilities: Under ground200 amp service
- Water: Well
- Sewer: On Site Septic
- Source: BRIGHT_MAIN
This listing courtesy of Philip L Thornton IV , Long & Foster Real Estate, Inc.
Monthly Payment
- Principal & Interest $
- Property Taxes $
- Home Insurance $
- VA Funding Fee $