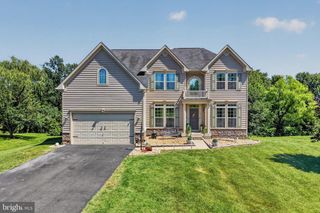
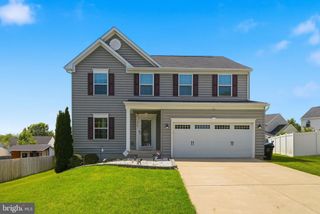
15411 OLD HOUSE CT, Culpeper, VA 22701
- 6 beds |
- 5 baths |
- 4,636 sqft
 Single-Family Home
  Built in 2007
  0.77acre lot
 2 car garage
  $140/sqft
  Listed 4 months ago
Property Description
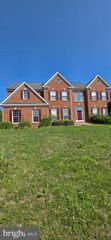
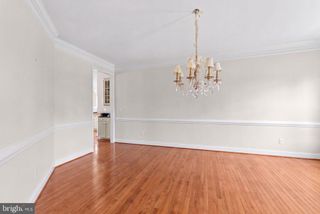
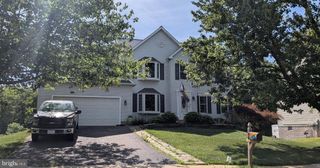
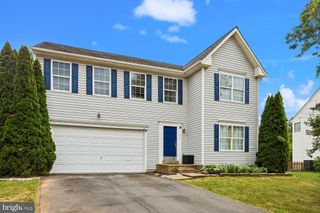
Highly Motivated Seller - Priced to Sell at $650,000! Don't miss this incredible opportunity to own this spacious and beautifully appointed home offering over 4,600 square feet of living space with 6 bedrooms and 5 full bathrooms. Featuring a gourmet kitchen, stunning three-sided fireplace, finished walk-out basement with wet bar, theater room, multiple entertaining areas, and a brand-new roof, this home offers exceptional value. Situated on a private cul-de-sac lot, the property provides the perfect blend of space, comfort, and convenience with easy access to Route 29, shopping, dining, and schools. Seller is highly motivated and has just reduced the price to $650,000 for a quick sale. This is an outstanding opportunity for buyers looking for a move-in-ready home at an exceptional value. Schedule your private showing today.
- Listing Status:
- Active
- Date Added:
- May 15, 2026
- Data Last Updated:
- October 6, 2026 at 6:23PM
- Listing Office:
- Kathy Jean Campbell : 540-717-6970
- Listing Agent:
- Kathy Campbell : 540-717-6970
- MLS ID:
- VACU2013640
- Style: Colonial
- Pool: None
- Parking: AttachedGarage Faces FrontGarage
- Roofing: ShingleWood
- General: Vinyl Siding3Poured
- HOA Amenities: 80.0Quarterly
- Originating MLS: CAAR_BRIGHT
- County: Culpeper
- Zoning: MADISON GROVE41N 1 89
- Fencing: Partial
- Utilities: Fiber Optic Available
- Water: Public
- Sewer: Public Sewer
- Source: CAAR_BRIGHT
This listing courtesy of Kathy Campbell , Kathy Jean Campbell
Monthly Payment
- Principal & Interest $
- Property Taxes $
- Home Insurance $
- VA Funding Fee $