823 WOODCREST LOOP, Culpeper, VA 22701
- 5 beds |
- 4 baths |
- 4,035 sqft
 Single-Family Home
  Built in 2004
  0.26acre lot
 2 car garage
  $119/sqft
  Listed 2 months ago
Property Description
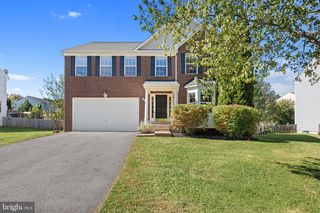
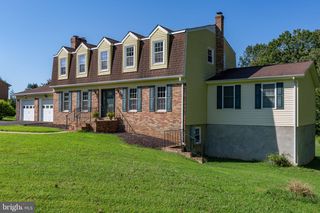
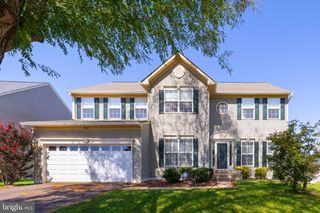
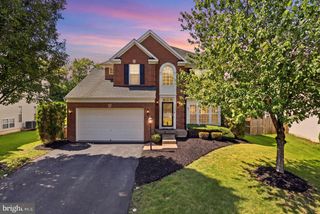
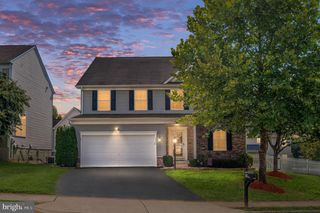
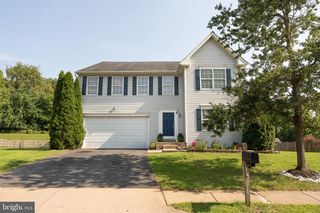
**Over 4,000 finished square feet for just $480,000!** If you’re looking for space, value, and a beautiful setting in Culpeper, 823 Woodcrest Loop offers an opportunity that’s hard to overlook. This spacious **5-bedroom, 3.5-bath colonial offers 4,035 finished square feet across three levels**, giving you an impressive amount of home at this price point. A standout feature is the **main-level primary bedroom and bath**, offering convenient one-level living while still providing plenty of additional space upstairs and on the lower level. Several important improvements have already been made, including a **newer roof and updated windows**. The home has great bones and is in overall good condition, while offering the next owner an opportunity to make it their own with fresh paint, new carpet, and other cosmetic updates. The **beautiful backyard and setting** are another highlight. The fenced yard backs to trees and a walking trail, providing a peaceful backdrop with plenty of room to enjoy the outdoors. A **large deck and two patios** provide multiple spaces for relaxing, entertaining, grilling, or simply enjoying the view. Additional features include a water filtration system and access to the community pool. With **4,035 finished square feet, five bedrooms, a main-level primary suite, newer roof, updated windows, three finished levels, and a beautiful backyard setting—all offered under $480K**—there is a lot of value here for a buyer willing to add their own finishing touches. **The seller is motivated and ready to work with a serious buyer. Come see the space, setting, and potential this home has to offer—schedule your showing today!**
- Listing Status:
- Active
- Date Added:
- July 14, 2026
- Data Last Updated:
- October 6, 2026 at 5:18PM
- Listing Office:
- Samson Properties : 7033788810
- Listing Agent:
- Jack Jenkins : 5712296877
- MLS ID:
- VACU2014120

- General: SidewalksAbove GradeBelow Grade
- Style: Colonial
- Other Structures: DeckPatio
- Roofing: Asphalt
- Windows: Bay bow
- General: ConcreteShingle SidingVinyl Siding3Permanent
- HOA Amenities: Basketball CourtsCommon GroundsCommunity CenterPool - OutdoorTennis CourtsTot Lots/PlaygroundWater/Lake PrivilegesManagementPool(s)89.0Monthly
- Originating MLS: BRIGHT_MAIN
- School District: CULPEPER COUNTY PUBLIC SCHOOLS
- County: CULPEPER-VA
- Zoning: R140U 3 175
- Fencing: Rear
- Water: Public
- Sewer: Public Sewer
- Source: BRIGHT_MAIN
This listing courtesy of Jack Jenkins , Samson Properties
Monthly Payment
- Principal & Interest $
- Property Taxes $
- Home Insurance $
- VA Funding Fee $