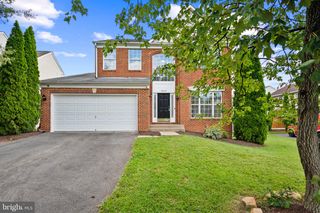
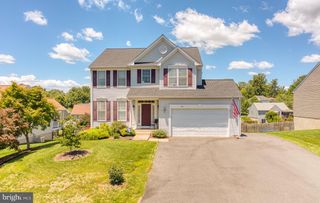
13464 ESSEX ST, Culpeper, VA 22701
- 5 beds |
- 5 baths |
- 3,562 sqft
 Single-Family Home
  Built in 1977
  1.06acre lot
 2 car garage
  $147/sqft
  Listed 6 days ago
Property Description
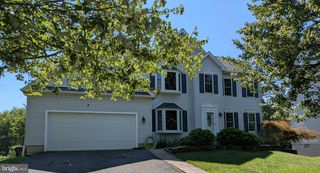
Welcome to a home that combines classic charm, flexible living space, and a peaceful setting just minutes from downtown Culpeper and nearby mountain hiking. Situated on a quiet cul-de-sac, this inviting property offers a traditional floor plan with bright, open rooms and gleaming wood floors throughout much of the main living space. The main level features a spacious primary bedroom with an adjoining bath, while a second primary bedroom upstairs provides additional flexibility. Generously sized secondary bedrooms offer plenty of room for guests, an office, or other uses. Gather around the wood-burning fireplace or step outside to the screened porch, where views stretch across the neighboring farm and spacious backyard—a wonderful setting for outdoor activities, gardening, entertaining, or simply enjoying the scenery. The finished basement adds valuable versatility with a full bath, additional room space, and abundant storage. The oversized garage provides even more functionality with built-in shelving and room for hobbies, projects, equipment, or extra storage. Enjoy the best of both worlds: wide-open surroundings and a peaceful residential setting, while still being just minutes from downtown Culpeper, shopping, dining, and access to scenic mountain hiking. With its flexible layout, generous storage, outdoor spaces, and convenient location, this home is ready to welcome its next chapter.
- Listing Status:
- Active
- Data Last Updated:
- October 6, 2026 at 4:20PM
- Listing Office:
- Long & Foster Real Estate, Inc. : 5403715220
- Listing Agent:
- Patricia N Murphy : 5402201607
- MLS ID:
- VACU2015124

- General: Above GradeBelow Grade
- Style: Dutch
- General: BrickVinyl Siding3Concrete Perimeter
- Originating MLS: BRIGHT_MAIN
- School District: CULPEPER COUNTY PUBLIC SCHOOLS
- County: CULPEPER-VA
- Zoning: RA29B 1 11
- Water: Private
- Sewer: On Site SepticSeptic < # of BR
- Source: BRIGHT_MAIN
This listing courtesy of Patricia N Murphy , Long & Foster Real Estate, Inc.
Monthly Payment
- Principal & Interest $
- Property Taxes $
- Home Insurance $
- VA Funding Fee $