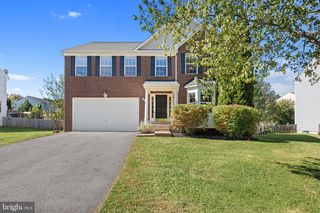
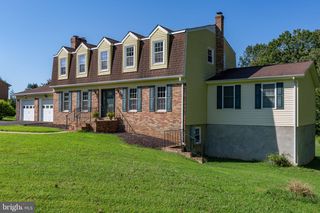
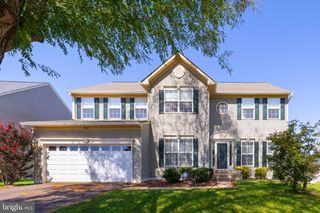
471 KEARNS DR, Culpeper, VA 22701
- 4 beds |
- 4 baths |
- 3,452 sqft
 Single-Family Home
  Built in 2004
  0.35acre lot
 2 car garage
  $155/sqft
  Listed 2 months ago
Property Description
Welcome home to this beautifully maintained Colonial in the Redwood Lakes community, where spacious living, thoughtful updates, and exceptional indoor and outdoor entertaining come together. The heart of the home is the open-concept kitchen, thoughtfully designed with granite countertops, abundant cabinetry, a pantry, center island with breakfast bar, and a flexible stove connection wired for either gas or electric. The kitchen flows seamlessly into the inviting family room featuring a cozy gas fireplace, creating the perfect gathering space for everyday living and entertaining. Step outside and enjoy your own private backyard. The expansive 20' x 22' deck is ideal for cookouts, outdoor dining, or relaxing with friends and family, while the lower-level patio provides direct access to the finished walkout basement. The huge fenced rear yard offers plenty of room for pets, gardening, or simply enjoying the outdoors. Upstairs, the primary suite provides a large walk-in closet and an attached private bathroom featuring a double vanity. Three additional generously sized bedrooms to ensure plenty of room for family and guests. Main-level laundry adds everyday convenience. The finished walkout lower level offers exceptional versatility with a spacious recreation/game room, a separate den perfect for a home office, gym, or guest space, and abundant storage. The lower level includes a full bathroom. This home has been maintained and offers numerous valuable updates for added peace of mind, including: New roof on the house and shed (February 2023) New HVAC system (2021) New gas hot water heater (September 2024) New dishwasher (2020) New clothes washer (2024) New garage door opener (2022) Offering an ideal combination of space, functionality, and modern updates in the Redwood Lakes community, this move-in-ready home is designed for comfortable everyday living and effortless entertaining. Don't miss your opportunity to make this exceptional property your next home!
- Listing Status:
- Active
- Date Added:
- August 1, 2026
- Data Last Updated:
- October 6, 2026 at 5:18PM
- Listing Office:
- RE/MAX Gateway : 5403411000
- Listing Agent:
- Kelly N Duckett-Corbin : 5402191358
- MLS ID:
- VACU2014544

- General: SidewalksSecure StorageAbove GradeBelow Grade
- Style: Colonial
- Other Structures: DeckPatio
- Parking: Paved Driveway
- Roofing: Architectural Shingle
- Windows: Vinyl clad
- General: Vinyl Siding3Concrete Perimeter
- HOA Amenities: 93.3Quarterly
- Originating MLS: BRIGHT_MAIN
- School District: CULPEPER COUNTY PUBLIC SCHOOLS
- County: CULPEPER-VA
- Zoning: R140-R-2- -274
- Fencing: PrivacyRearWood
- Utilities: 200 amp service
- Water: Public
- Sewer: Public Sewer
- Source: BRIGHT_MAIN
This listing courtesy of Kelly N Duckett-Corbin , RE/MAX Gateway
Monthly Payment
- Principal & Interest $
- Property Taxes $
- Home Insurance $
- VA Funding Fee $